Physical Scale Models and Design Prototypes
Stop staring at digital renders. I turn your 2D sketches into 3D physical models using Balsa, MDF, and precision joinery to help you catch flaws before the actual build.
Students showing off the Japanese-style boxes they created for a college portfolio project. These models demonstrate precise joinery and finishing on a small scale.
A different view of the miniature bedroom model, showing the detailed bedding, side table, and wardrobe. Physical models offer a sense of texture and scale that renders can't replicate.
The full structure of the bedroom scale model. This view reveals the framework and construction, showing how the entire space is laid out.
A close-up of the headboard and side table in the bedroom model. Tiny details, like the mirrored tiles and textured pillows, make the design feel real.
A view of the wardrobe and bed within the scale model. The back of the wardrobe is even lined with a textured material to simulate a real-world finish.
The bare-bones structure of an interior design model, built using Kumiko strips. This framework for a bedroom shows how I use woodworking materials for architectural model-making.
The process of building a miniature room. Here, the walls and window frames are being constructed before being added to the main structure.
The design process often starts with a simple sketch and a digital model before moving to the physical prototype. This image shows the journey from a 2D idea to a 3D plan.
Building a miniature model of a chair is a great way to work out the joinery and angles before tackling the full-size version. Here, the leg assemblies are being prepared.
Using a clamp to hold the miniature chair frame together while the glue sets. The design sketch in the background shows the reference for the model.
About Prototyping & Scale Models
When you build a 1:10 or 1:20 scale model, you aren't just checking how something looks. You are testing whether that chair leg angle actually holds weight or if your joinery logic functions in the real world. I work with MDF, Balsa, and acrylic to help you validate your spatial constraints, proportion, and material flow before you commit to the full-size production.
Why build a physical model?
Even with high-end 3D software, there is a disconnect between the screen and the room. A render shows you the light and the finish, but it doesn't show you the gravity. My prototyping service helps designers, architecture students, and furniture makers bridge that gap.
The Process
We start with your 2D drawings or digital files. I convert these into physical forms, focusing on two primary scales: 1:10 and 1:20.
- Material Selection: Depending on the project, I use Balsa wood for lightweight structural testing, MDF for rigid cabinetry models, and acrylic for detail work.
- Joinery Validation: If you are planning a chair or a table, I build miniature versions of the joints. We test the half-lap or dowel connection on a small scale to see if it holds up, so you don't waste expensive hardwood on a flawed design.
- Spatial Analysis: For interior models, I build the room frame—including walls, windows, and main furniture pieces—to help you visualize the circulation and space flow.
Who this is for
- Architecture Students: Need a physical model for your portfolio review? I can help translate your concept into a sturdy, clean model.
- Product Designers: Before cutting that expensive sheet of plywood, let's build the prototype to check for measurement errors.
- Furniture Makers: Testing new design geometries that you aren't sure will balance correctly.
Everything is built using traditional scroll saws and precision laser cutting to ensure the model accurately represents your final vision.
Similar work from other experts
Browse through Curated picks from other experts on mytribe
 13
13
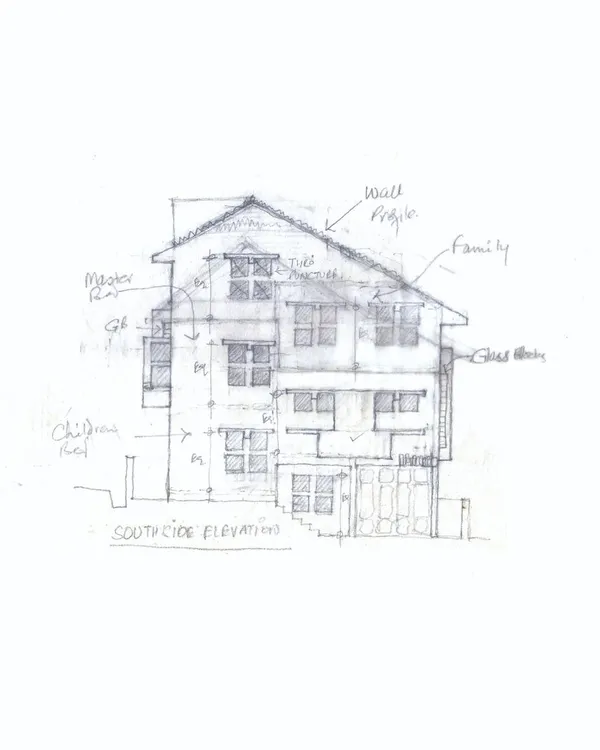
Architectural Design Process: From Sketches to Physical Models
 24
24
Architectural Design Process: From Sketch to Blueprint
Architectural Design Process: From Idea to Form
 9
9
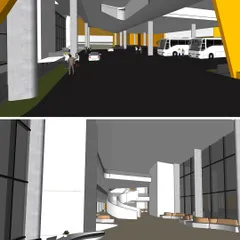
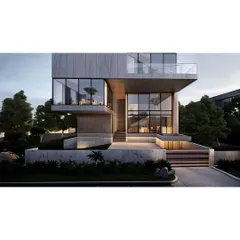
The Design Process: From Concept to Reality
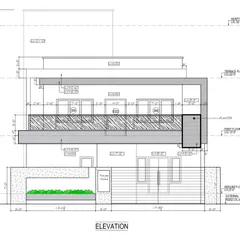
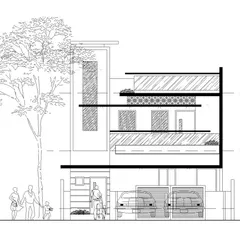
Professional Architectural Plans & 3D Visualization
 11
11
Our Process: From Concept to Craft
More from Custom Furniture & Woodworking by Kydo
More services by Kydo