Our Architectural Design Process: From Sketch to Structure
Great architecture is a conversation between the land and human intent. Here is how we bridge the gap between an initial hand-sketch and the final built form through rigorous site study and technical precision.
The design process always begins on-site. Understanding the land’s unique character, from the quality of the light to the existing flora, is not just a canvas for our buildings but a fundamental collaborator in the design journey.
Another view from a site visit, where the natural context provides the initial inspiration. It is here, in the richness of the surroundings, that we ground our visionary ideas in functionality and a sense of place.
A site visit is a collaborative process. Here, I am discussing the project with our team and local partners, ensuring our design vision aligns with the practical realities of the land and its context.
An early site visit to a project in Goa. The existing landscape, with its dense canopy of palm trees, is the starting point from which all design ideas will grow and take shape.
The site for the Siroi Lily Villas extended over a canopy of palm trees. This unique context presented a wealth of design opportunities, allowing us to integrate the palms into the layout and reimagine Goa's ex-urban spaces.
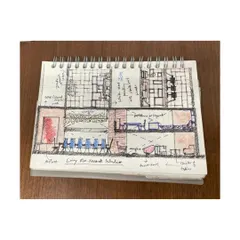
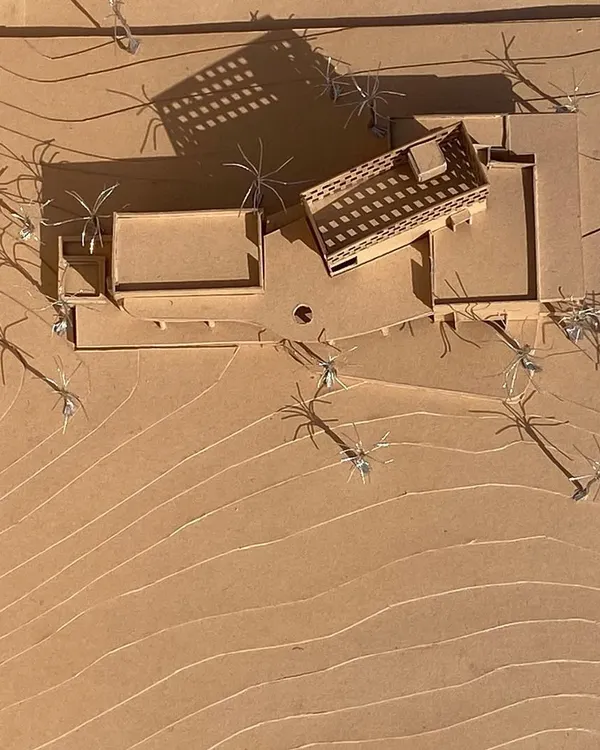
This concept sketch for the Sea Sky Villa shows my process of working through a challenging terrain. While we use BIM for data analysis, sketching by hand allows raw creativity to lead the way, balancing sustainable practices with a strong design intent.
This early sketch of Tellado Villas is a glimpse into our creative journey. We believe in on-the-spot intuitive thinking, where scribbled notes and quick drawings ensure no idea slips through the cracks.
A more developed sketch of Tellado Villas, showing the evolution of the design. This is part of our adventure of spontaneous thinking and inspired moments, where we refine ideas on the path from concept to reality.
A mood board is an evolving narrative that draws cues from the site’s history, culture, and climate. This board, with its mix of wood, stone, and metal, captures the tactile and visual essence we aim to achieve in our projects.
This mood board showcases a different palette, combining terrazzo, textured plaster, and warm wood tones. The selection of materials is a critical step where we translate the project's core concept into a tangible, sensory experience.
About From Sketch to Structure: Our Process
Many believe the design process is strictly digital, but for me, it always begins in the field. I start with rough hand sketches on-site to understand the quality of the light, the soil, and the local topography. Only after this intuitive phase do we integrate BIM technology to ensure our vision is structurally viable and precisely executed on the ground.
The Site as Collaborator
Before a single line is drawn on a screen, we listen to the story the site is telling. Whether it is the palm canopy of a plot in Goa or the shifting views of the Mumbai skyline, the existing context is our primary collaborator. We study micro-climate data, including wind direction and sun paths, to ensure the building responds naturally to its environment.
The Intuitive Sketch
While software provides efficiency, sketching by hand allows for a raw, unfiltered exploration of ideas. This is where we work through challenging contours and test spatial relationships. It is a moment of spontaneous thinking that ensures the design retains a human touch. When I sketch, I am not just drawing a facade; I am conceptualizing the rhythm of how a resident will move through the space.
The Digital Bridge
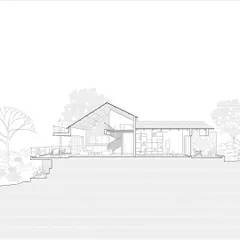
Once the concept is grounded, we utilize Building Information Modeling (BIM) to bridge the gap between idea and reality. This technical layer allows us to optimize column placement, conceal HVAC and plumbing lines, and perform precise solar path analysis. It is here that we move from an artistic concept to a comprehensive set of 'Good for Construction' (GFC) drawings. This step is critical; it prevents clashes during construction and saves time on site.
Execution and Fidelity
What you see in the 3D render is what we aim to deliver in reality. To ensure this, we provide scheduled site visits during critical milestones such as plinth casting and facade finishing. We do not just hand over drawings; we stay involved to assist local teams with complex geometric execution, ensuring the final structure respects the integrity of the original design.
Similar work from other experts
Browse through Curated picks from other experts on mytribe
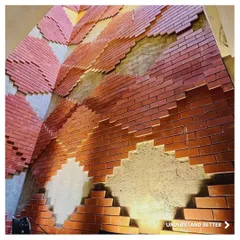
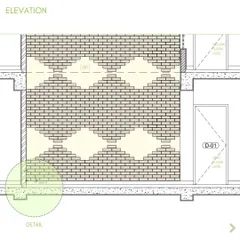
Architecture Design Process: From Sketch to Structure
From Sketch to Structure: The Design Process
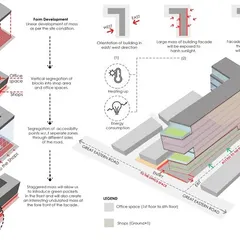
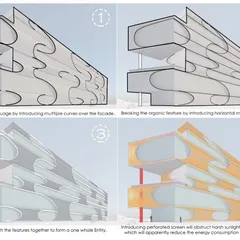
Our Architectural Process: From Concept to Construction
Our Architectural Design Process: From Concept to Construction
 10
10
Our Architectural Design Process: From Sketch to Structure
 44
44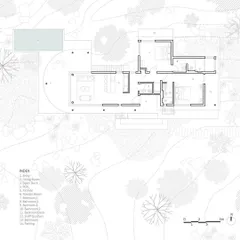
Bringing Ideas to Life: Our Design Process
More from Architectural Design by Jugal Mistri Architects
More services by Jugal Mistri Architects