Baia Villas: Modern Goan Heritage Architecture
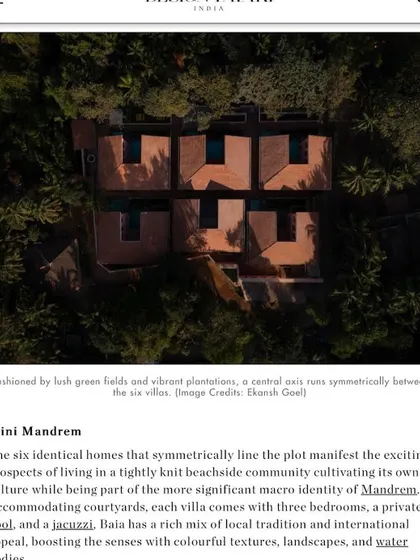
Six villas designed to celebrate the communal spirit of Mandrem, blending Portuguese architectural heritage with contemporary, sustainable forms.
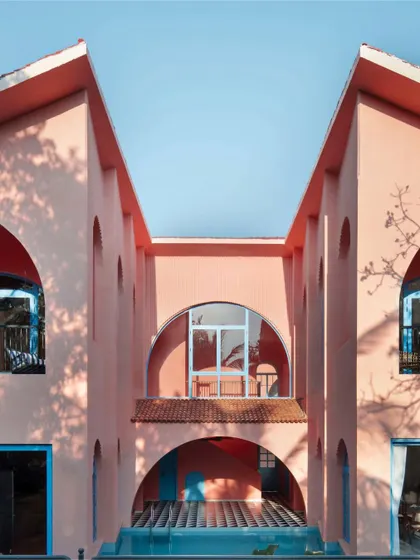
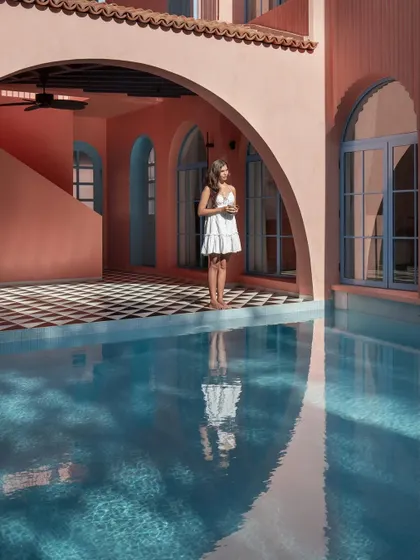
The indoor pool at Baia Villas, framed by peach-hued arches and checkerboard flooring, is the heart of the home. Its U-shaped design integrates seamlessly with the living spaces, creating a central point for relaxation and connection.
The U-shaped courtyard is central to the design of each Baia Villa, embodying the communal spirit of Mandrem. This open space connects different areas of the home, fostering interaction and a seamless flow between the indoors and the lush Goan landscape.
The streetscapes of Baia are designed to be experienced on foot, with asymmetrical alleyways and vertical fins that curve like tree branches. This perspective through the repeating arches frames the natural surroundings, creating a pocket-sized glimpse of a Portuguese town.
A walk through the streetscapes of Baia Villas, designed to embrace the 'susegad' lifestyle of slow living. The video highlights the double-height fins and cozy corners that define the in-between spaces, showcasing our focus on scale, proxemics, and community-driven design.
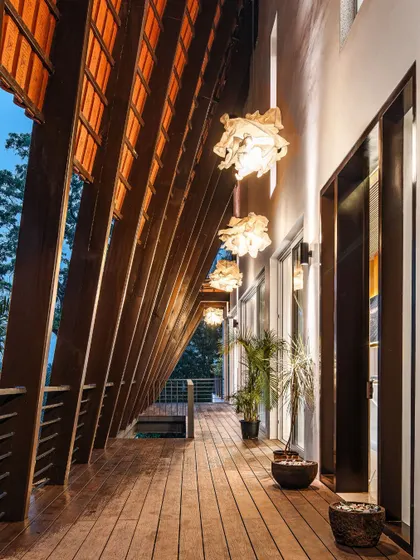
The veranda at Baia Villas is a modern reinterpretation of a classic architectural element. Bathed in a pink glow, this space becomes a canvas for light and shadow, offering a shaded, breezy connection between the interior and the tropical outdoors.
A behind-the-scenes look at a shoot day at Baia Villas, capturing the vibrant colors and happy atmosphere of the project. This video shows the project's details, from the fluted facade to the arched windows, completed in just 14 months.
This video showcases the key architectural features of Baia Mandrem, from the street-driven community layout to the fluted facade and the mastery of the arch. It's a quick tour of a project designed to express happiness through color and form.
From a digital render to a built reality, this video shows the transformation of the Baia Villas' facade. The reversed flying buttresses enhance the design's verticality and create a dynamic flow, connecting the six villas in synergy.
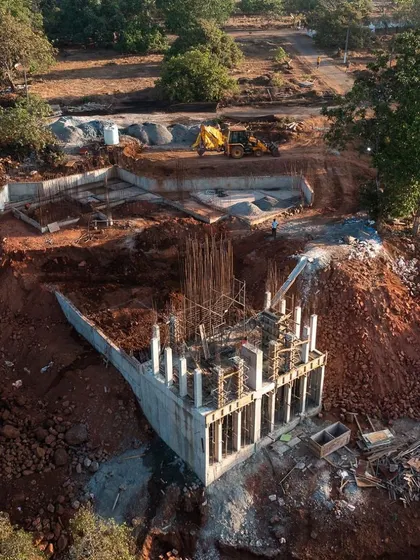
This video documents the journey of Baia Villas from an empty plot to a finished community. It provides a render-to-reality comparison, highlighting the silhouettes and facade work that brought our vision of a fun, colorful Goan project to life.
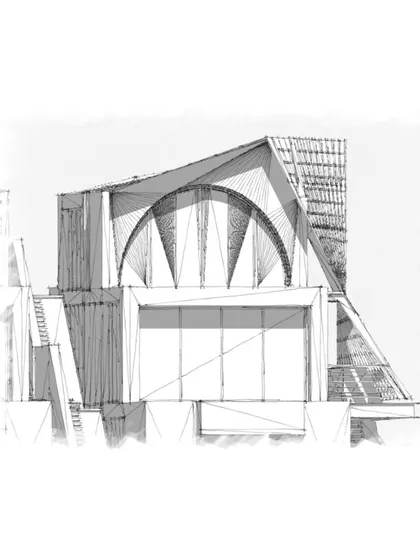
This collage juxtaposes our architectural drawings with the final built form of Baia's courtyard. It demonstrates how our design, which blends historical elements with a forward-thinking vision, translates from a 2D plan into a three-dimensional, communal space.
About Baia Villas, Goa: A Study in Colour & Community
The U-shaped courtyard design at Baia Villas is a functional response to the site's communal spirit. By centering the living spaces around this open volume, we ensure that every room receives natural cross-ventilation—a crucial strategy for the tropical Mandrem climate—while creating an intimate, pedestrian-friendly streetscape that encourages interaction between residents.
Architecture for us is an act of storytelling. In Baia Villas, we wanted to capture the 'susegad' or slow living lifestyle of Goa while creating a space that feels genuinely modern. The peach-colored walls and blue window trims are not arbitrary; they are a contemporary reinterpretation of the bright, colorful homes found in old Goa, grounding the project in its local cultural identity.
Sustainability in this project goes beyond aesthetics. We integrated passive design strategies like the inverted flying buttresses and arched fenestrations, which minimize thermal gain while maximizing light. The structure was executed in just 14 months, a timeline we managed by relying on precise BIM integration and close coordination with local labor for complex geometric tasks like the parabolic roof and custom facade elements.
Whether you are looking at the verticality of the streetscapes or the intimate corners of the verandas, every detail is intended to bridge the gap between built form and human experience. If you are considering a villa project in a tropical setting, we approach the design by listening to the site—its wind, its sun, and its historical character—before we place a single wall.
Jugal Mistri Architects
I’m Jugal. At JMA, we don't just build structures; we create environments that converse with their history and climate. Baia Villas represents our approach to tropical modernism—thoughtful, locally grounded, and designed to foster human connection.
Looking for architectural design inspiration?
Browse our portfolio by project type, location, or architectural style.
More from Architectural Design by Jugal Mistri Architects
More services by Jugal Mistri Architects