Living and Dining Room Interior Designs in Delhi NCR
Your living and dining area is the heart of your home. We design these spaces for flow and function, using 3D renders so you see the final result before we move a single brick.
A 3D render of a contemporary living room. We used a combination of white marble flooring, a dark wood ceiling accent, and statement green armchairs to create a space that feels both luxurious and modern.
A slightly different angle of the same living room concept. This view shows how the natural light from the large window interacts with the different textures and materials in the room.
A render for a calm and elegant living room. The design is built around a mustard velvet sofa and features classic wall paneling, a patterned rug, and soft lighting to create a comfortable, contemporary space.
This wider view of the living room design shows the complete furniture arrangement, including two floral-print armchairs that add a touch of traditional charm to the modern setting.
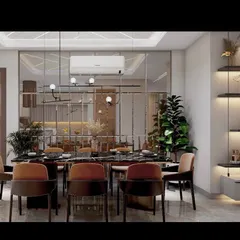
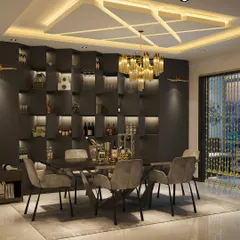
A concept for a sophisticated dining area. The design features a dark marble floor, a large glass-topped table, and bold green chairs, all illuminated by a modern pendant light fixture.
Another perspective of the dining room, showing the mix of wall textures, including white panels, wood slats, and dark reflective surfaces, which add depth and luxury to the space.
A nearly completed living room in one of our projects. This photo shows the finished wall paneling, marble flooring, and a two-tone ceiling with a wooden accent before the furniture was moved in.
We love adding simple, subtle features that make a big impact. This living area includes a custom-built frame with a vertical wall garden, bringing a touch of nature indoors.
About Residential Interiors: Living & Dining
Most living room designs fail because they focus only on visuals, not on how you move through the space. I prioritize circulation and layout planning to ensure your furniture placement feels natural rather than cramped. Whether you are aiming for a formal dining setup or an open-concept flow, we map out the floor plan first to make sure every square inch serves your daily needs before we talk about aesthetics.
Design is a puzzle, and the living and dining room is where we solve it. In Delhi NCR, our clients often struggle with balancing luxury with utility. We do not just select colors or furniture pieces. We look at the structural bones of your apartment or house.
Our Process
- Layout Analysis: We start by measuring your space to identify the most efficient furniture arrangement. We ensure there is enough room for movement and traffic flow.
- 3D Visualization: Before execution, we create 3D renders of your living area. This includes your specific lighting fixtures, wall paneling, and ceiling designs. You see the outcome before we start.
- Material Selection: We guide you on materials that offer durability and style, such as vitrified tiles, wooden slats, or high-gloss laminates for cabinets, depending on your maintenance preferences.
Technical Precision
My team of engineers and architects manages the electrical points, false ceiling heights, and plumbing modifications. We ensure your switches are in the right place, your AC vents are positioned for proper cooling, and the lighting is optimized for both bright mornings and cozy evenings. We handle the coordination of all contractors so you do not have to manage multiple teams. If you are looking for an interior design plan that is practical, on-budget, and finished with precision, we are ready to take on the challenge.
Similar work from other experts
Browse through Curated picks from other experts on mytribe
 19
19
Modern Living and Dining Room Interior Designs for Delhi Homes
 18
18
Modern Living and Dining Room Interior Designs
 67
67
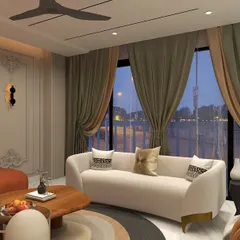
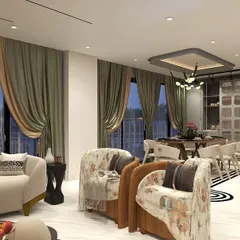
Luxurious Living & Dining Room Interiors
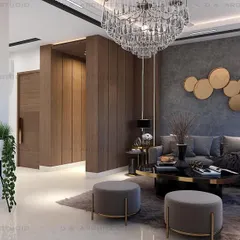
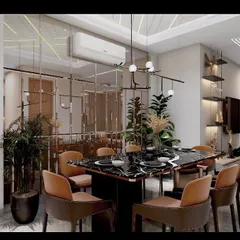
Sophisticated Living & Dining Room Interior Designs
 4
4
Modern Living & Dining Interior Designs in Delhi NCR

Sophisticated Living & Dining Room Designs for Modern Indian Homes
More from Renovation & Remodeling by Jhari & Jhari Architects
More services by Jhari & Jhari Architects