Commercial and Retail Interior Design
Commercial spaces need to handle high foot traffic while looking sharp. From retail brand rollouts to corporate offices, I bring precision-driven design to ensure your business space is both functional and durable.
The completed VIVO flagship store in Ahmedabad. We designed a striking glass facade with a large digital display to create a landmark retail destination that reflects the brand's modern identity.
A site photo from one of our pan-India retail rollouts for VIVO. This shows the final stages of interior fit-out, with display counters being installed and branding being put in place before the store opening.
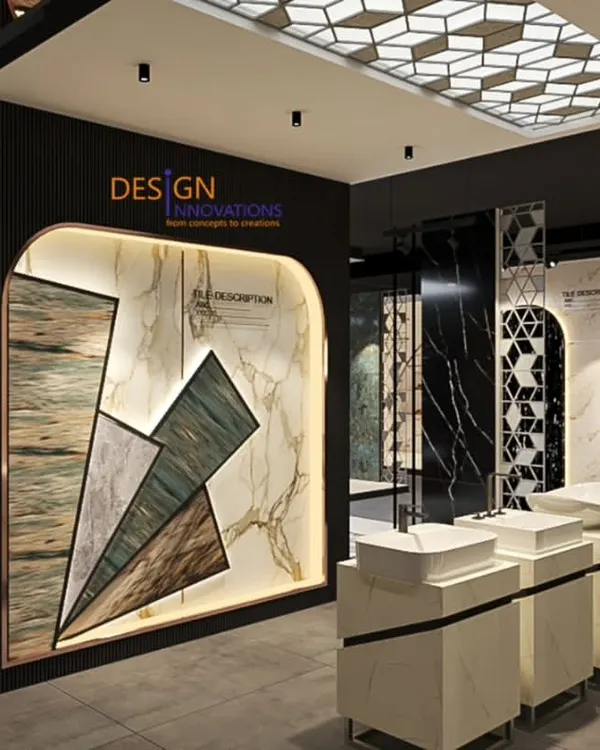
We designed this retail store for a leading tile manufacturer. The space features dynamic layouts with life-sized bathroom and living area mockups, allowing customers to see the tiles in a real-world setting.
A video tour of the tile showroom we designed. You can see different display zones, each with a unique theme, from a dramatic dark marble bathroom to a more subtle, textured shower area.
A work-in-progress shot from the ZARA store project in Bangalore. This shows the vast, open-plan space during the initial fit-out stage, with temporary lighting and scaffolding set up for ceiling and electrical work.
Precision in finishing is key. Here, our team is applying the final plaster coats to the walls of a high-end retail store. The smooth, perfectly finished surface is essential for the store's premium feel.
This is an example of our on-site quality control. I mark up photos to show the team exactly where adjustments are needed, from the alignment of fixtures to the placement of electrical points.
A quick walkthrough of a retail space during the final setup phase. Clothing racks, mannequins, and display units are being arranged according to our detailed floor plan to ensure optimal customer flow.
The trial room area is a critical part of the customer experience. This video shows the clean, minimalist design with integrated vertical lighting that we implemented for a modern and flattering environment.
A site photo from the ZARA Bangalore project, showing the installation of a custom wooden panelled ceiling. This element adds warmth and texture to the large retail space.
About Commercial & Retail Projects
In my retail and commercial work, I apply a strict no-compromise rule on finishes. When I take on your showroom or office, I ensure that critical elements like display counters, custom joinery, and flooring are built to withstand heavy daily use. I do not just focus on the look, but on the structural integrity that keeps your space operational and professional for years.
Commercial renovation requires a different approach than residential work. You are dealing with high footfall, fire safety regulations, and the need for electrical systems that can handle heavy equipment. I have handled everything from raw shell builds to final fit-outs for international retail brands, and I bring that same level of rigor to every project I take on.
My process starts with understanding your operational needs. Before we begin any work, I provide clear 3D previews that map out customer flow and functional zones. This prevents costly changes later. My team of 150 ensures that we handle everything in-house, from structural blockwork and false ceilings to the final electrical point placement. You do not have to chase multiple vendors.
If you have an existing space that needs an identity change or you are starting from a bare concrete shell, I focus on material durability and lighting. Good lighting makes a product stand out, and the right layout keeps your customers moving through the store comfortably. I provide honest advice on what works in our climate and what materials are actually worth your budget, avoiding unnecessary expenses while maintaining a premium finish.
Similar work from other experts
Browse through Curated picks from other experts on mytribe
 7
7Commercial Interior Design & Workspace Solutions
 7
7

Commercial & Corporate Interior Design
Commercial Interior Design Projects
Commercial and Office Interior Design
 5
5

Commercial and Retail Store Interior Design
 5
5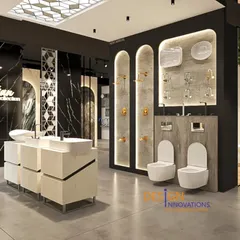
Retail Showroom & Commercial Interior Design
More from Renovation & Remodeling by Jhari & Jhari Architects
More services by Jhari & Jhari Architects