Bedroom & Personal Space Designs
Your bedroom should be the most functional space in your home, not just a showpiece. We design layouts that maximize storage and comfort using durable materials that actually last.
A 3D design for a master bedroom featuring a bold, dark green panelled accent wall. The wooden flooring and warm lighting create a cozy and inviting atmosphere.
Another view of the same bedroom concept, showing how the green accent wall serves as a backdrop for the bed. The design is clean, with integrated storage and simple, modern furniture.
For this bedroom design, we proposed a floor-to-ceiling wood-panelled wall to add warmth and texture. A dedicated study nook by the window makes the room multi-functional.
This design focuses on maximizing storage and functionality. It features a clean white wardrobe with copper-toned accents and a sleek, integrated TV and entertainment unit.
A photo from a recently completed project in CR Park. This bedroom features a custom-made floor-to-ceiling wardrobe with a distinctive fluted panel design in a calming blue shade.
A classic and elegant storage solution. This photo shows a finished wardrobe with dark grey panelled doors, providing a sophisticated contrast to the lighter walls of the bedroom.
A bedroom in the final stages of finishing. The walls are painted, the false ceiling with integrated lighting is complete, and the space is being prepared for final cleaning and handover.
The same bedroom from a different angle, showing the view towards the attached bathroom. The drawers for the wardrobe are placed in the center, ready for installation.
This photo from our CR Park site shows the clean lines of the room, from the modern UPVC windows to the geometric design of the false ceiling with recessed lighting.
About Bedrooms & Personal Spaces
A stunning bedroom is useless if the storage is inaccessible or the layout feels cramped. We focus on high-utility design—like integrating floor-to-ceiling wardrobes, hidden electrical points for clean bedside setups, and ergonomic furniture placement—so your room stays organized and clean without constant effort.
When we approach bedroom design, we start with the footprint. Whether it is a master suite or a compact guest room, our focus is on eliminating dead space. We utilize BWR (Boiling Water Resistant) plywood for all modular units to ensure that wardrobes and TV consoles don't warp or swell over time, a common issue in humid Delhi NCR weather.
Why Our Approach Works
- Precision Wardrobe Design: We don't just build boxes. We map out your storage needs—long-hang spaces for dresses, drawer depth for accessories, and loft storage for seasonal items—so you get maximum capacity in the available footprint.
- Integrated Lighting: Poor lighting can ruin a well-designed room. We plan COB and profile lighting circuits early, ensuring your vanity area, wardrobe interiors, and reading nooks are properly illuminated without needing extra plug-in lamps.
- False Ceiling & Panels: From simple gypsum coves to acoustic wall paneling, we use materials that add texture and sound insulation, making the room quieter and more comfortable.
The Process
We handle the entire execution from start to finish. You receive 2D layouts and 3D previews, so you can see exactly how the room will function before we start demolition or construction. Our team manages the carpentry, painting, electrical, and civil work, ensuring you do not have to coordinate between different vendors. We believe in pin-point precision, from the alignment of your wardrobe shutters to the finish of the feature wall. If you want a space that blends modern aesthetics with long-term durability, let's discuss your requirements.
Similar work from other experts
Browse through Curated picks from other experts on mytribe
Custom Bedroom & Wardrobe Interior Designs
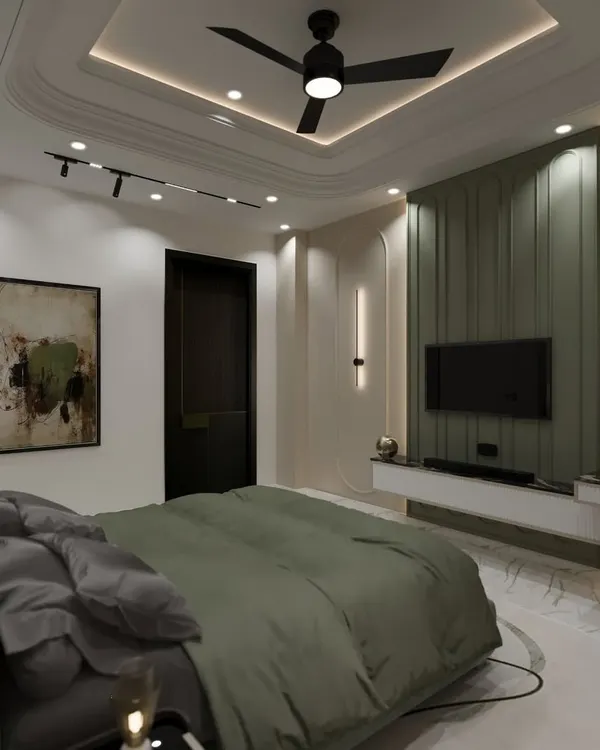 8
8
Modern Bedroom Interior Design & Sanctuary Concepts
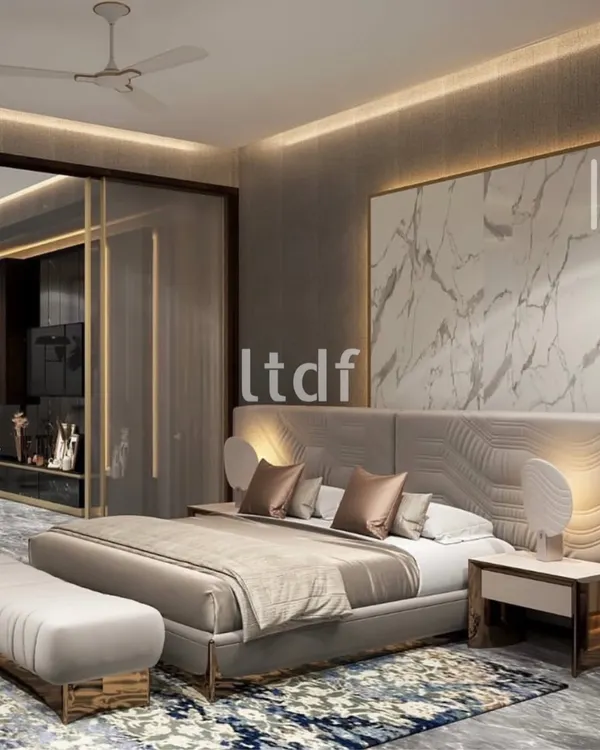 14
14
Custom Bedroom Designs: Creating Your Private Sanctuary
Custom Bedroom and Master Suite Designs
 31
31

Serene Bedroom & Personal Spaces
 19
19
Bedrooms & Personal Retreats
More from Renovation & Remodeling by Jhari & Jhari Architects
More services by Jhari & Jhari Architects