Commercial & Residential Building Design and Construction
We master-plan large-scale developments and commercial projects with the same technical rigour we applied to international retail fit-outs. From site surveys to government approvals, we ensure your build is built to last.
On-site at a 6-acre plotted development in Faridabad where we are managing the project. This video shows the initial phase of road construction, which is essential for creating access and defining the layout of the new community.
Our team conducting a site survey for an upcoming mini-colony project in Faridabad. This initial planning stage is crucial for master planning, plotting, and designing the infrastructure.
The very beginning of construction: laying the first course of bricks for the foundation trenches. This methodical process ensures the foundation is built on solid ground and to exact specifications.
A walkthrough of a 500 sq. yard residential complex in Mehrauli, South Delhi, during construction. This project consists of 20 individual flats, and we are managing the entire build from structure to finishing.
The 3D architectural render for the 20-flat apartment complex in Mehrauli. The design includes commercial shops on the ground floor and optimized layouts for each 2-bedroom flat, showcasing our skill in mixed-use building design.
The basement level of the Mehrauli apartment complex under construction. This raw image shows the concrete columns and shuttering supports, the backbone of the multi-story structure.
A 3D concept design for a 1,50,000 sq. ft. commercial office building in Mohan Cooperative, Delhi. The design features a modern glass curtain wall and a distinctive wood-paneled facade, intended for major tech tenants.
Another perspective of the commercial building concept, highlighting the grand entrance and the interplay between the glass and solid facade elements.
An upcoming commercial project on Mathura Road under construction. This image captures the scale of the building, with its tall service core and the main structure taking shape.
The terrace level of the Mathura Road commercial project, showing the initial framework for a rooftop structure.
About Large-Scale Developments & Commercial Buildings
For large-scale projects, the most critical phase is the site survey and foundation work. We do not just design; we supervise every concrete pour and steel reinforcement placement, ensuring the structural audit matches the sanctioned plans exactly so you do not face handover delays.
When managing a 6-acre plotted development or a multi-story commercial building, there is no room for guesswork. My team and I handle the entire lifecycle of your project, starting with land assessment and architectural master planning.
We break down our large-scale services into three core pillars:
-
Technical Planning & Approvals: We manage the complex government sanctioning process (MCD/HUDA/MCF), ensuring your building design complies with all structural and safety norms from day one.
-
Structural Integrity: We use high-grade steel like TATA Tiscon or Jindal Panther and perform rigorous structural audits. Before any slab is cast, we check steel binding, overlaps, and spacing to prevent structural failure.
-
On-Site Management: A project is only as good as its execution. Whether it is a commercial office complex in Mohan Cooperative or a 20-flat building in Mehrauli, we provide constant site supervision. We maintain weekly quality reports for floor levels, plumbing pressure tests, and material quality, ensuring that what was drawn is actually what gets built.
We also offer construction project management (PMC) if you already have a contractor but need the technical assurance that the work is being done correctly. If you are looking for an architect who treats your site as their own, let's look at the technical requirements of your project.
Similar work from other experts
Browse through Curated picks from other experts on mytribe
 5
5
Commercial Building Design and Construction Services
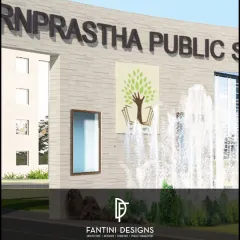
Commercial & Institutional Projects: Built to Last
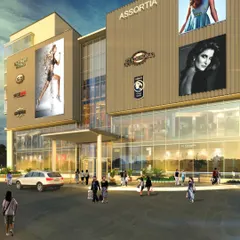
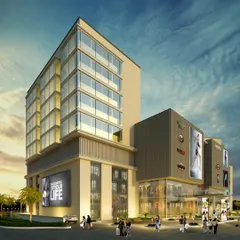
Large-Scale Mixed-Use Developments
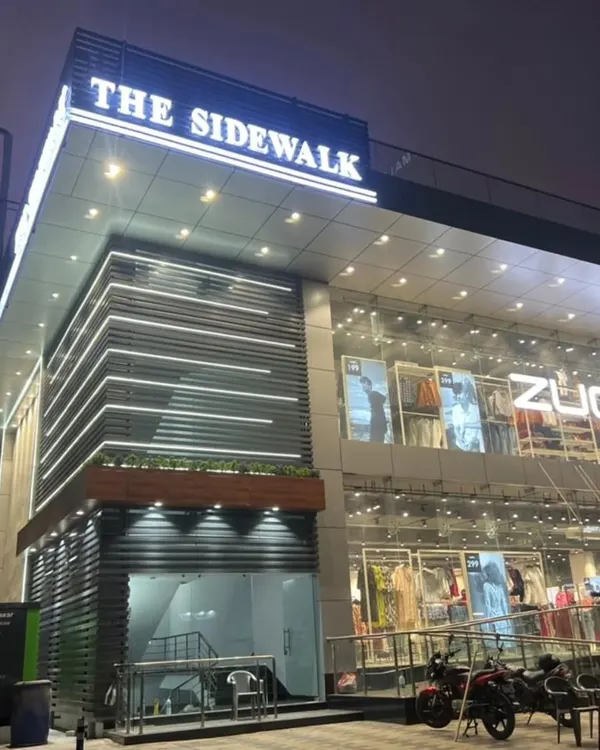 9
9
Commercial Architecture Projects
Landmark Commercial & Urban Architecture
 4
4
Industrial & Large-Scale Construction Projects
More from Construction & Project Management by Jhari & Jhari Architects
More services by Jhari & Jhari Architects