Commercial Architecture Projects
We transform commercial spaces into functional, modern assets. From retail showrooms to multi-storey office buildings, we handle the entire process from design to on-site execution.
A night view of the completed commercial building, 'The Sidewalk'. The facade features horizontal louvers with integrated LED lighting, creating a clean, modern, and inviting look for the retail spaces within.
This video shows the completed 'The Sidewalk' commercial building in RDC, Rajnagar. Spanning 18,300 sqft, this project is a testament to my capability in handling large-scale commercial architecture from design to completion.
A closer look at the entrance of 'The Sidewalk'. I designed the facade with a combination of dark louvers, a wooden planter box, and bright overhead lighting to create a well-defined and attractive entry point.
An evening shot of 'The Sidewalk' commercial building, showcasing the full extent of the facade lighting I designed. The illuminated frame on the left is designed for large-format advertising, adding to its commercial viability.
The storefront of 'The Sidewalk' at night, with the large glass panels offering a clear view into the Zudio retail outlet. My design prioritized visibility and a modern aesthetic to attract customers.
Another view of 'The Sidewalk' after its completion, with flags marking its opening. This image captures the building's strong presence on the street, fulfilling its role as a commercial hub.
This wide shot shows the completed commercial building at night. The design balances a solid, modern facade on the left with an open, glass-heavy retail front on the right, catering to different functional needs.
This video shows the 'The Sidewalk' commercial building during its construction phase. You can see the core structure with extensive scaffolding, giving a sense of the scale of the project I managed.
A start-to-finish glimpse of 'The Sidewalk' project. This reel documents the entire journey, from the empty plot and foundation work to the fully constructed and illuminated final building.
About Commercial Architecture
When designing the commercial building 'The Sidewalk' in Rajnagar, our priority was maximizing street visibility while keeping a modern aesthetic. We utilized a mix of dark louvers and integrated LED lighting to ensure the facade creates a strong impression at night, which helps pull in foot traffic for the ground-floor retail outlets.
Commercial architecture is not just about making a building look good; it is about making it work for your business. In our work, we focus on durability and functionality, ensuring that structural integrity is baked into the design from day one. We take on turnkey projects, meaning we handle the MEP layouts (electrical and plumbing), site supervision, and material selection so you do not have to manage multiple contractors.
Our process starts with detailed 3D walkthroughs. Before we pour a single slab of concrete, you see exactly how the building will look and how the spaces will flow. This is crucial for commercial sites where maximizing every square foot of floor area is essential for your ROI. Whether you need a fresh facade for an existing structure or a ground-up development, we focus on:
- Modern Facade Design: Using materials like WPC louvers, texture paints, and profile lighting to make your building stand out in busy commercial hubs.
- Vastu & Zoning: Aligning commercial layouts for efficient workflow and positive energy, which many of our clients request.
- Hands-On Supervision: We do not just hand over drawings and disappear. Our team makes 12-15 site visits at critical milestones, from layout marking to slab casting, to ensure the execution matches the plan.
If you have a commercial plot in Delhi NCR and want a building that is built to last, let's look at the site and discuss the possibilities.
Similar work from other experts
Browse through Curated picks from other experts on mytribe
 5
5
Commercial Building Design and Construction Services
 6
6
Commercial Architecture and Modern Office Design
 13
13
Commercial & Hospitality Architectural Projects
 25
25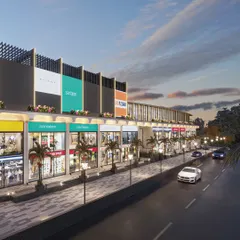
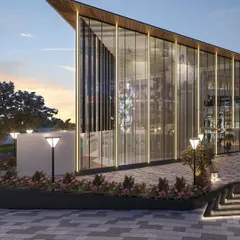
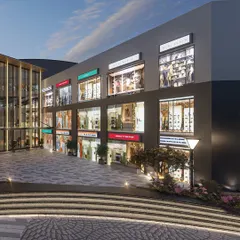
Modern Commercial Architecture and Retail Design
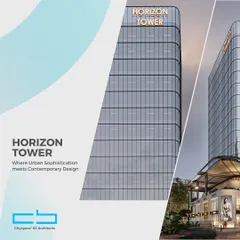
Landmark Commercial & Urban Architecture
 4
4

Commercial and Institutional Architecture Design
More from Architectural Design by Vault Architects Studio
More services by Vault Architects Studio