Commercial Building Design and Construction Services
Commercial construction requires balancing strict zoning bylaws with efficient functional design. We handle the entire process, from your initial vision to the final handover, ensuring your project meets all regulatory requirements.
This is our design for the Dr. Solanki Cancer Care Centre. The architecture is minimalist and clean, intended to create a healing and unpretentious environment for patients, with a residential block for doctors on the upper floors.
A nighttime render of the Rama Enclave commercial complex. The design uses vertical lighting on the pillars and a dynamic pattern on the facade to create a visually appealing and modern commercial building that stands out.
A glimpse into our design process for an upcoming community center. The project involves creating a multi-functional space with both indoor facilities and outdoor recreational areas, including a children's play zone.
A design proposal for a commercial building in Najafgarh, Delhi. The facade uses a combination of glass, a decorative jali screen, and wood-finish panels to create a modern and inviting storefront.
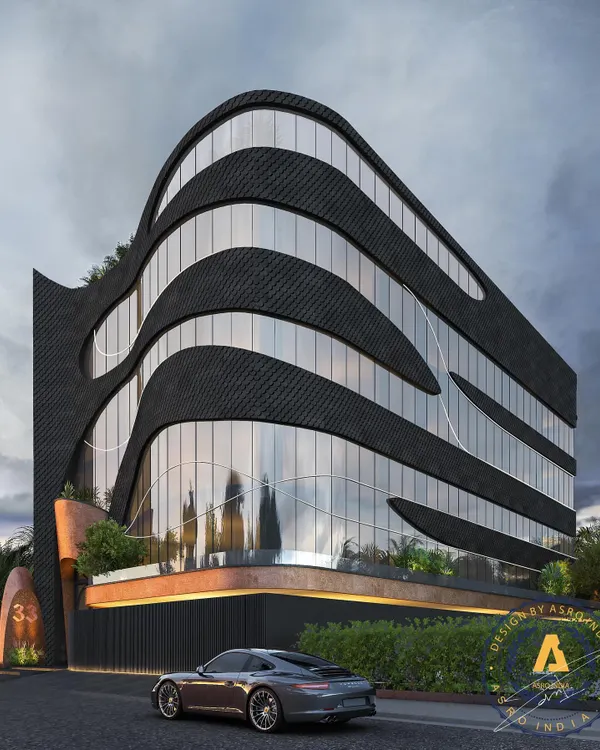
This is a facade design for a commercial building on a tight urban plot. The design uses curved glass elements to create a sense of flow and dynamism, maximizing visibility for the retail spaces within.
About Commercial & Specialized Buildings
When designing commercial properties, the biggest bottleneck is usually government approvals and zoning compliance. We manage this liaisoning process for projects in Noida, GNIDA, and YEIDA, so you are not running between offices. Our focus is on integrating your specific business workflow into the design from the start, which prevents costly structural changes during the execution phase.
Our Approach to Commercial Architecture
Building a commercial space is different from residential work. The priority here is maximizing floor space efficiency while adhering to local building codes. Whether you are developing a healthcare center, a retail complex, or a community facility, we ensure the structural design supports your operational needs.
The Turnkey Difference
We eliminate the coordination gap between designers and contractors. Our team, consisting of architects from IIT, NIT, and SPA, oversees the project from the first sketch to the final brick. This means you have one point of contact for architectural planning, 3D visualization, and onsite construction management. We use advanced 3D walkthroughs so you can identify layout improvements before construction starts.
Regulatory Compliance and Structure
We specialize in handling building plan approvals for the Delhi NCR region. Our structural designs are strictly compliant with Zone 4 earthquake resistance standards. For commercial exteriors, we focus on dynamic facade treatments, such as glass glazing and jali screens, which increase visibility for retail units while maintaining a modern aesthetic.
What We Cover
- Design & Approvals: Complete architectural planning, 3D modelling, and liaisoning with Noida, GNIDA, and YEIDA authorities.
- Execution: On-site management, material quality control, and adherence to timelines.
- Modern Commercial Finishes: High-visibility glass facades, vertical lighting integration, and signage-friendly layouts.
Building your commercial project should not feel like a constant battle against delays. We structure our workflow to keep you informed at every step, providing a realistic view of progress and costs.
Similar work from other experts
Browse through Curated picks from other experts on mytribe
 9
9
Commercial Architecture Projects
 11
11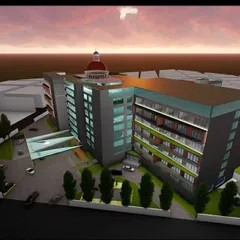
Commercial Architecture Designs for Functional Business Spaces

Commercial & Residential Building Design and Construction
 13
13
Commercial & Hospitality Architectural Projects

Commercial & Institutional Projects: Built to Last
 16
16
Commercial and Institutional Space Design
More from Turnkey Building Construction by Concept Space Architects
More services by Concept Space Architects