Flagship Retail Design and Architecture
From complex Apple flagship stores to high-end retail showrooms, we deliver retail architecture where 1mm of deviation is not an option.
A proud moment for our team at the inauguration of India's first Apple store in BKC, Mumbai. We managed the complete construction and fit-out for this 21,000 sq. ft. flagship project, a complex undertaking that took over a year and a half to complete.
In this interview, I explain the technical complexities of building the Apple stores. From installing 8-meter imported ceiling panels to a 12-meter high glass facade in Mumbai, the challenges were unlimited. Apple's standards are absolute, they will not settle for even a 1mm deviation, and we delivered.
An inside look at the Apple Delhi store site before the final fixtures were installed. You can see the clean, expansive 8,370 sq. ft. space with the imported ceiling and flooring already in place, protected and ready for the next phase of the fit-out.
A member of our team working on the scaffolding during the fit-out of the Apple store. The interior features custom stainless steel fixtures and wood paneling, all imported and installed with the pin-point precision required by the client.
This video shows the intricate mechanics of the escalator during its installation phase. Managing complex MEP and structural integrations like this is a core part of our project management consultancy, ensuring all systems work flawlessly within the architectural design.
A worker performs final finishing touches on the glass paneling of the escalator. Every detail, no matter how small, is inspected to meet the zero-tolerance standards of a high-end retail environment.
The scene inside the Apple Delhi store on inauguration day, packed with customers. Seeing the space come alive is the final reward after months of intense construction and meticulous planning.
A walkthrough of a ZARA store we worked on, showing the final layout with merchandise. Our role in such projects involves managing the entire interior fit-out, from bare shell to a fully functional retail space, ensuring the brand's global design language is perfectly executed.
A work-in-progress shot from the ZARA Bangalore project in March 2022. This shows the interior during the fit-out stage, with scaffolding in place for ceiling and electrical work.
The impressive glass and steel facade of the VIVO corporate showroom in Ahmedabad. We handled the complete design and build of this modern commercial building, creating a landmark that reflects the tech brand's identity.
About Flagship Retail Projects
When you manage a 21,000 sq. ft. flagship retail store, you learn that standard construction tolerance simply does not exist. My team operates on a zero-deviation policy where imported 12-meter glass facades, custom ceiling panels, and mechanized display systems are installed with pin-point precision. If you are building a commercial space, we bring that same rigorous site management and logistical discipline to ensure your project hits the design spec and deadline, every time.
Building a flagship retail space is about managing an enormous chain of logistics, import timelines, and structural integrity. Whether it is a globally recognized store like Apple or a custom VIVO showroom, we handle the entire lifecycle from the first design sketch to the final snagging report.
The Precision Factor
We do not accept 1mm of deviation. This applies whether we are installing custom stainless steel fixtures, managing complex escalator integrations, or handling Italian marble flooring. For us, the drawing is the law, and the site execution must match it perfectly.
Project Management Consultancy (PMC)
If you already have a design team but need a firm hand to keep the contractor on track, our PMC services act as your on-site eyes and ears. We audit everything from steel reinforcement binding to material quality checks and bill certifications, ensuring you pay for what you actually get.
End-to-End Execution
We take ownership of the process. From liaison with government authorities for approvals to managing MEP installations, my team of 150+ professionals ensures the retail space is operational without delays. We have handled projects with 1.5-year timelines and massive imported material shipments, so managing the logistics of a standard commercial or residential project in Delhi NCR is where we excel.
Similar work from other experts
Browse through Curated picks from other experts on mytribe
 7
7
Featured Commercial and Retail Interior Designs
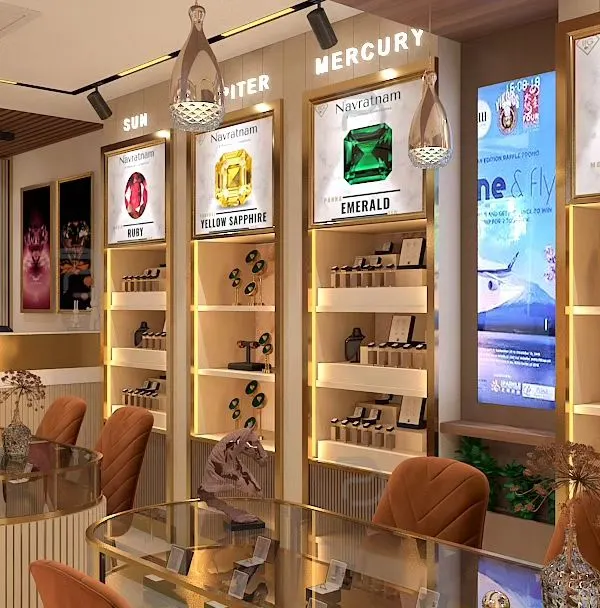 5
5
Luxury Retail & Showrooms Design in Delhi NCR
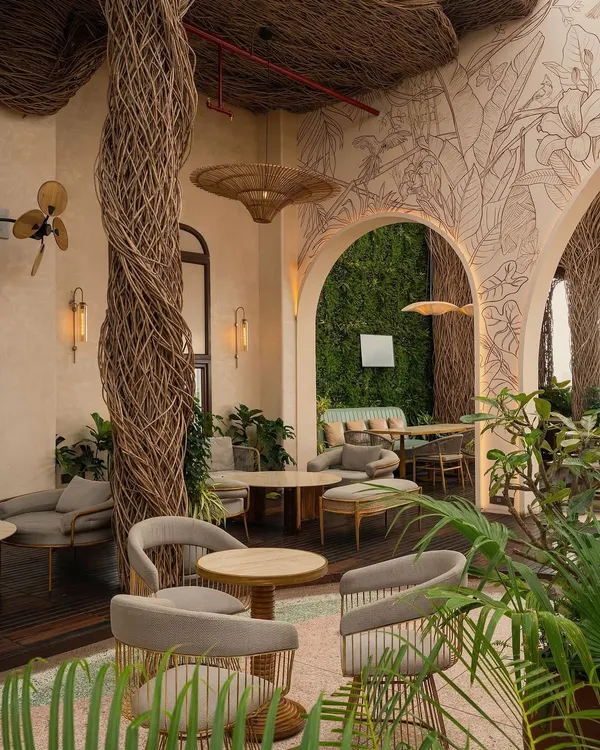 8
8
Our Featured Commercial & Retail Interior Projects
 7
7
Featured Retail & Architecture Projects
 7
7Commercial Interior Design & Workspace Solutions
Luxury Retail & Showroom Interiors That Sell
More from Construction & Project Management by Jhari & Jhari Architects
More services by Jhari & Jhari Architects