Residential Architecture & Turnkey Construction Services
Building a home requires more than just a floor plan; it needs on-site management that doesn't stop halfway. We handle everything from the first sketch to the final handover, bringing the same precision we used on international retail projects to your builder floor or independent house in Delhi NCR.
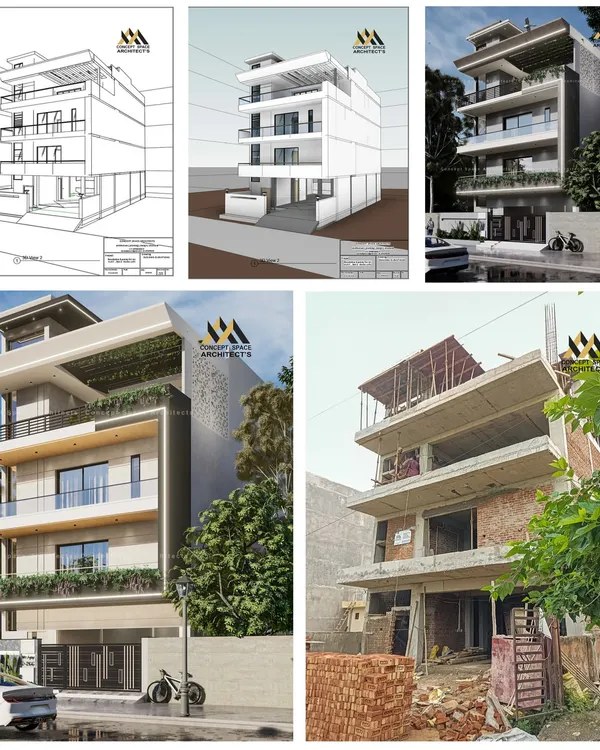
A 3D elevation concept for a modern home, featuring a balanced composition of concrete, vertical wood slats, and integrated planters. This design focuses on creating a timeless facade that connects with nature.
The completed exterior of a builder floor project in CR Park, New Delhi. For this project, we provided architectural consultancy, resulting in a clean, contemporary facade with contrasting grey and white tones.
The same CR Park building during the construction phase, wrapped in scaffolding. This shows the transition from the structural frame to the finished facade, a process we manage with meticulous attention to detail.
An interior view of a bedroom in the CR Park project, nearing completion. You can see the finished false ceiling with integrated lighting, marble flooring, and newly installed windows, ready for the final touches.
The balcony of the CR Park residence, showcasing the finished marble flooring and large sliding glass doors. We design balconies to be functional extensions of the living space, maximizing light and air.
A proud moment on-site as the design starts taking physical shape. This image shows the shuttering and formwork for a roof slab, with our team overseeing the process to ensure structural integrity.
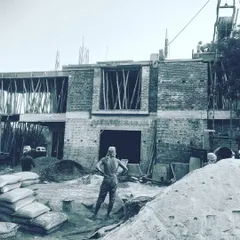
A residential building mid-construction, with the concrete structure fully cast. This raw stage, known as the RCC frame, is the skeleton of the home, and its strength is our top priority.
An engineer marking the rebar grid according to the structural drawings before a concrete pour. This is a critical quality control step, ensuring the steel reinforcement is correctly placed for maximum strength. We do this for every slab.
The foundation work for a new home in Gurugram, showing the steel columns rising from the footing cages. A strong and precisely laid foundation is non-negotiable for any project we undertake.
This before-and-after of a studio renovation in Noida shows how we can completely transform a dated exterior into a modern, minimalist facade, all while working within a strict budget.
About Residential Homes: Design & Build
Before we pour a single slab, my team marks the rebar grids and cross-references them against our structural drawings on-site. This might sound excessive, but this level of supervision is the only way to prevent cracks and structural issues years down the line. We don't just hand over a blueprint; we stay on-site to ensure the iron, concrete, and finishing materials are installed exactly as planned.
Construction is rarely a smooth process, but we try to keep the chaos limited to the site, not your schedule. Whether you are planning a duplex in Gurugram or a builder floor in South Delhi, our approach remains the same: we take responsibility for the entire build.
Why Our Approach Works
Most projects suffer when there is a disconnect between the design team and the people on the ground. We bridge that gap by handling the architecture, civil work, and interior finishing under one roof.
- Turnkey Construction: We take the headache out of project management. You get a single point of contact, fixed quality standards using brands like Tata or Jindal for steel, and a strict timeline for completion.
- Independent Supervision: If you already have a contractor, we offer project management consultancy (PMC). We function as your technical eyes and ears on the site, auditing structural integrity, verifying material quality, and certifying bills so you aren't overcharged.
Practical Expectations
We don't rely on 'hope' to finish a project. Our process includes regular site engineer visits to monitor curing cycles, ceiling levels, and plumbing pressure tests. If a wall isn't square or a fitting isn't up to standard, we catch it before it gets covered up.
We have built everything from high-end luxury homes to functional studio renovations. The scale changes, but our tolerance for errors stays at zero. If you are looking for a firm that treats your home with the same focus as a commercial flagship store, we should talk.
Similar work from other experts
Browse through Curated picks from other experts on mytribe
Turnkey Residential Architecture and Interior Projects
Integrated New Home Construction and Turnkey Services
Our Turnkey Architectural Process: From Blueprint to Reality
 9
9
Our Process: From Blueprint to Reality
From Blueprint to Building: End-to-End Residential Construction
From Concept to Reality: Our Turnkey Architectural Process
More from Construction & Project Management by Jhari & Jhari Architects
More services by Jhari & Jhari Architects