Featured Architectural Designs and Interior Projects
A showcase of our work, ranging from high-precision government landmarks to personal residential sanctuaries. We bring the same dedication to your space, no matter the scale.
This video shows the complete transformation of a bare studio apartment into a luxurious and functional living space. We handled everything from the initial layout planning to the final interior touches, demonstrating how we maximize style and utility even in a compact area. This project is located at Supernova, the tallest building in Delhi NCR.
We are incredibly proud of our contribution to India's new Parliament building. This news feature highlights our role in this historic project, a testament to our firm's capability in handling large scale, high precision architectural work that represents our nation's culture and future.
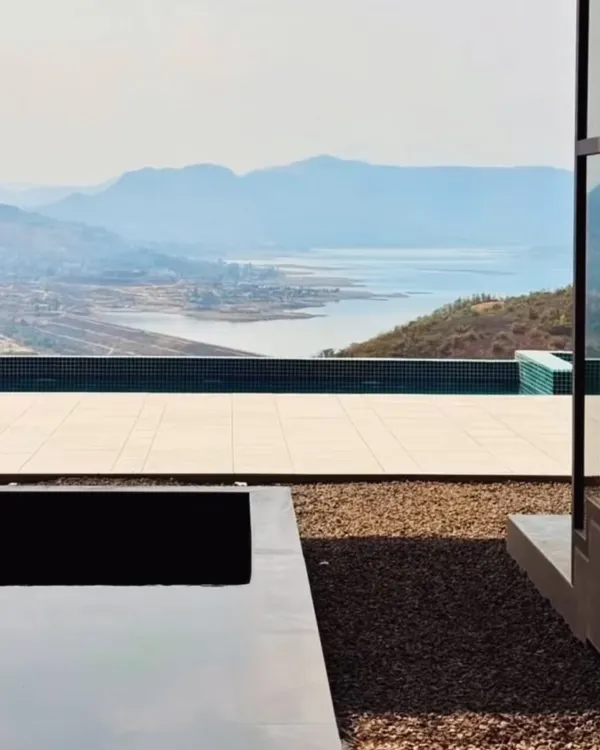
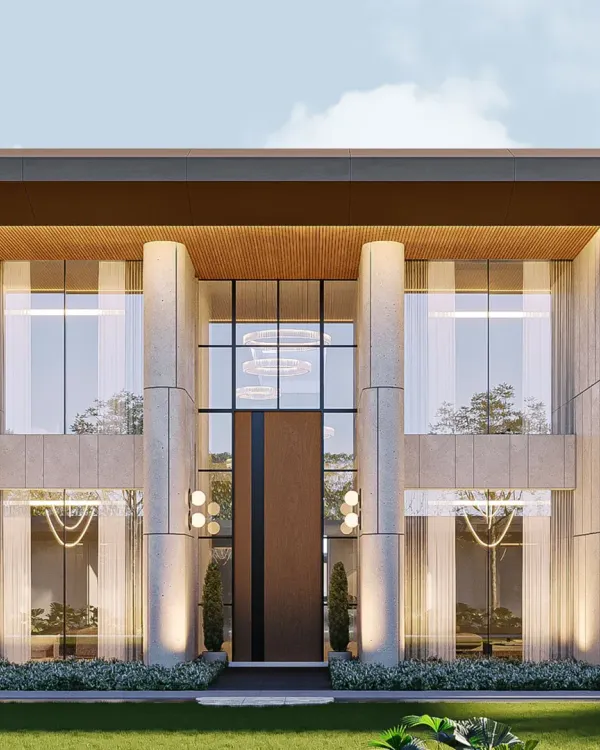
This 3D architectural render showcases a modern luxury villa designed with seamless indoor-outdoor living in mind. The design features large glass walls for natural light, a private pool, and a focus on clean lines and natural materials, representing our vision for high end residential architecture.
A 3D concept render for a modern executive office cabin in Gurgaon. The design combines a warm wood-paneled feature wall with contemporary furniture and lighting to create a space that is both professional and inviting, perfect for leadership and client meetings.
This video documents the installation of the magnificent Ashoka Chakra brass mural at the new Parliament building. It shows the journey from the structural framework to the final, intricate artwork, a piece of our contribution to this monumental structure.
See our design process in action, from the first 3D sketch to the final constructed entrance gate for a society in Greater Noida. This video demonstrates our ability to translate a digital vision into a tangible, functional, and aesthetically pleasing architectural feature.
A 3D render of a contemporary bedroom design. The focus here is on creating a serene and sophisticated atmosphere through a geometric feature wall, minimalist furniture, and carefully planned ambient and accent lighting, showing our attention to detail in private living spaces.
This video provides a behind the scenes look at our work inside the Rashtrapati Bhavan Museum. We were tasked with designing and executing the exhibits that narrate India's rich tribal history, a project that required deep cultural sensitivity and meticulous craftsmanship.
About Featured
When we take on a project, we aren't just handing over drawings. We manage the entire loop, from 2D planning and Vastu compliance to site visits where we coordinate with the kaarigars to ensure quality. Whether we are planning your electrical layouts or suggesting sustainable materials like marble instead of plywood for your TV unit, our goal is to make sure the final execution matches the 3D render exactly.
Our Approach to Design
At Green Ladder Architects, we believe architecture is a mix of art and science. Our work reflects a commitment to sustainable, climate-responsive design. We avoid fleeting trends, focusing instead on timeless spaces that feel comfortable and efficient.
From Parliament to Your Living Room
Our portfolio is diverse because our expertise is built on high-stakes projects. Having contributed to the new Parliament building and the Rashtrapati Bhavan Museum, we bring a level of precision to every site that is rarely found in residential design. Whether we are designing a luxury villa in Greater Noida or renovating a compact city studio, the rigor we apply to national landmarks is the same rigor we bring to your floor plans.
The Process
We start with a conversation to understand your vibe. From there, we move into:
- 2D & 3D Visualization: We provide detailed 2D plans for layout and Vastu, followed by photorealistic 3D renders so you can see your home before a single brick is laid.
- Sustainable Material Selection: We push for eco-friendly options, like natural stone, to ensure your home lasts and stays healthy.
- End-to-End Supervision: We coordinate with vendors and on-site workers, managing MEP services and civil integration, so you do not have to manage the chaos of construction yourself.
Our focus is on creating a functional, beautiful home or office that aligns with your lifestyle, not just building structures.
Similar work from other experts
Browse through Curated picks from other experts on mytribe
 8
8
Our Signature Architectural Projects
 8
8
Featured Architectural Projects and Design Work
 8
8
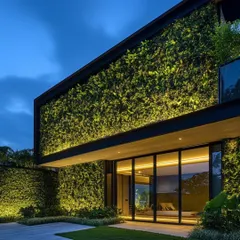
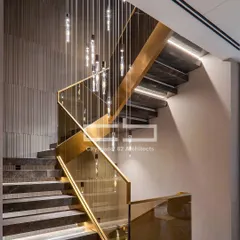
Our Signature Architectural and Interior Design Work
 8
8
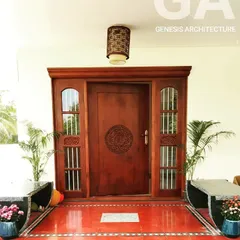
Our Featured Architecture and Interior Design Projects
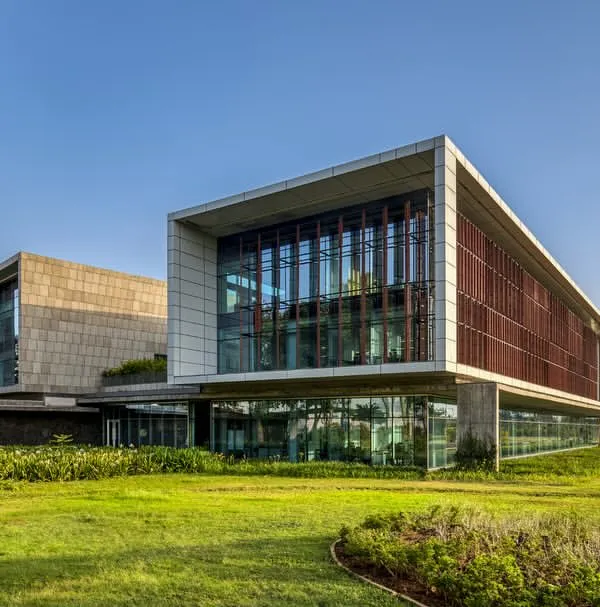 8
8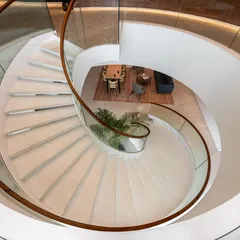

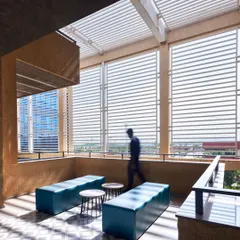
Our Signature Architectural Projects and Design Work
 10
10
Featured Architectural Projects and Interior Designs
More from Architectural Design by Green Ladder Architects
More services by Green Ladder Architects