Modern & Functional Modular Kitchens
A kitchen needs to do more than look good; it needs to simplify your daily rhythm. I design modular spaces that prioritize workflow, smart storage, and durability for real-world cooking.
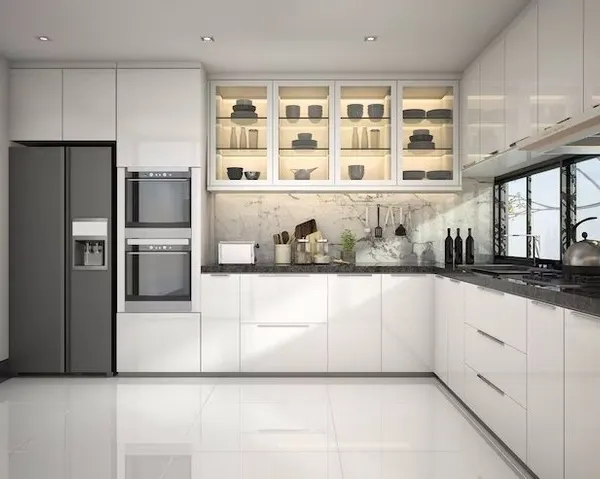
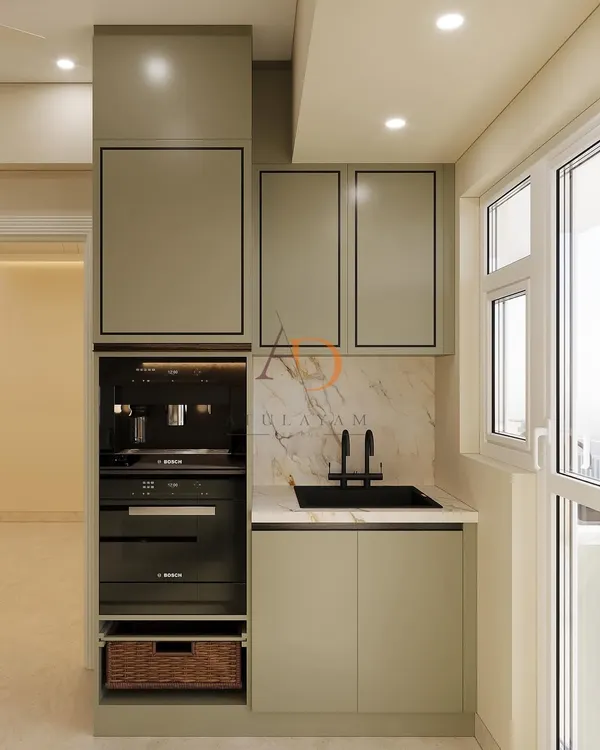
This kitchen design is built around the philosophy that a space should make you feel good. The sleek, handleless cabinets in a soft, neutral tone create a calm and uncluttered environment, perfect for enjoying the process of cooking.
A look at a modern kitchen with a dual-tone color scheme. I used a dusty rose for the lower cabinets and a neutral beige for the upper ones, all in a high-gloss finish. The under-cabinet lighting provides excellent task illumination while adding to the ambiance.
This video gives a sneak peek into a kitchen transformation. The design focuses on a balance of aesthetics and functionality, with high-gloss PU finishes and smart storage solutions. Every detail is chosen to make the heart of the home shine.
Green vibes and sleek lines define this kitchen. I used a serene green for the backsplash tiles, paired with pristine white acrylic-finish cabinets. It’s a fresh and modern look that brings a sense of calm to the cooking space.
In this video, I explain the MML drawer system, a must-have for an organized kitchen. By placing drawers for cutlery, spices, and large vessels directly below the hob, you create an ergonomic workflow that makes cooking much more efficient.
This kitchen design features a mix of textures and materials. The cabinets have fluted glass and solid panels, while the backsplash uses vertical wooden tiles. The result is a sophisticated and modern kitchen with plenty of visual interest.
This kitchen design focuses on creating a sense of spaciousness with light-colored finishes. A modern arched window between the kitchen and dining area not only invites light but also acts as a stylish pass-through.
Designing a functional kitchen involves many considerations. In this video, I discuss key factors like the work triangle, storage needs, lighting, and material choices that are essential for creating a space that is practical and stylish.
This kitchen design features a breakfast counter, making it a versatile space for both cooking and casual entertaining. The dark grey and white cabinets create a sleek, modern look, while the pendant lights add a touch of elegance.
A view of the kitchen showing the city skyline through the window. The design incorporates both open and closed storage, with a neutral color palette that doesn't compete with the stunning view.
About Modern & Functional Kitchens
The secret to a truly functional kitchen isn't just the cabinet finish, but how you organize the space below your hob. I consistently recommend the MML system—Medium, Medium, and Large drawers—positioned right beneath your cooking zone. This ensures your cutlery, spices, and heavy pots are within arm's reach, creating an effortless workflow that saves you from constant bending and searching.
Building a Kitchen That Works
When we take on a kitchen project, we look beyond the glossy surfaces. A successful kitchen is defined by the work triangle—the distance between your hob, sink, and refrigerator—which we optimize to reduce unnecessary steps.
Materials That Last In Delhi NCR, where humidity varies, material choice is non-negotiable. We strictly use BWP (Boiling Water Proof) Marine Ply for our carcass structures, ensuring your kitchen cabinets stay warp-free for years. For the shutters, you can choose between High-Gloss Acrylic for a seamless look or PU paint for a more sophisticated, durable finish.
Clever Spatial Solutions Some of the best kitchens we've designed involved thinking outside the box. For example, in compact apartments, we often convert attached balconies into dedicated wet areas for laundry or heavy-duty cleaning. By removing the connecting door, we extend the kitchen footprint, making the primary cooking area feel more spacious and less cluttered.
The Process
- Consultation: We discuss your specific cooking habits—who uses the kitchen, how many people, and what storage matters most.
- Planning: We create 3D renders so you can see exactly how your pots, pans, and pantry units will fit before we build.
- Execution: We manage the on-site work, ensuring the plumbing, electrical, and lighting are integrated perfectly with the modular units.
Whether you are looking for a sleek, handleless modern look or a classic practical layout, our focus is on building a space that feels comfortable and efficient every single time you step in to cook.
Similar work from other experts
Browse through Curated picks from other experts on mytribe
 10
10
Sleek and Functional Modular Kitchen Designs
Modern Modular Kitchen Design
 6
6Modern & Functional Kitchens That Match Your Vibe
Modern & Modular Kitchen Designs for Indian Homes
 8
8
Functional & Stylish Modular Kitchen Designs
 10
10
Functional & Luxurious Modular Kitchen Designs
More from Turnkey Interior Design & Build by Saakshi Jaggi
More services by Saakshi Jaggi