Our Interior Design Process: From Concept to Reality
Design is more than just pretty photos. Here is how I take a bare, builder-basic flat and transform it into a home that feels like 'Sukoon' through detailed 3D planning and hands-on site management.
Every project starts with a bare carcass. This was the living room of our 'House in the Hills' project, a blank canvas with endless potential. Seeing a space like this is where the vision begins.
From a bare wall to a detailed plan. This 3D render shows how I visualized the TV unit, fluted panels, and the traditional mandir for the 'House in the Hills' project. This step ensures every detail is perfect before we start building.
This is the not-so-glamorous but magical part of my job. On-site days are filled with dust and chaos, but it's where sketches and renders become reality. I personally manage the teams to ensure every detail is executed perfectly.
And here is the final result. The vision from the 3D render is now a tangible, beautiful living space. This is the satisfying final step of my complete design and build process, where a house truly becomes a home.
A 'before' shot of the Vrindavan project. It's important for me to document the starting point to truly appreciate the scale of the transformation.
Another angle of the bare shell at the 'Vrindavan' project. This view shows the large window that we wanted to make a central feature of the living space.
The initial walkthrough with clients at the 'Vrindavan' site. This is where I listen to their needs, understand their lifestyle, and begin to map out the possibilities for their new home.
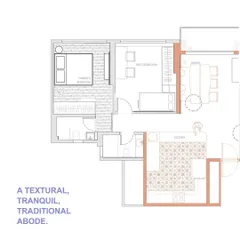
It all starts with a sketch. These early drawings are where ideas first take shape, mapping out layouts and concepts. This is the raw, creative beginning of every design story.
From a floor plan on paper to markings on the wall. This is a critical step where we translate the 2D drawings into the physical space, ensuring every measurement and placement is precise.
Sometimes, the best layout isn't the one the builder gives you. Here, we decided to pack up an unnecessary kitchen entrance to create a dedicated, clutter-free space for the refrigerator.
About The Design Journey: From Concept to Reality
The biggest misconception about interiors is that it starts with picking paint. For me, it begins with a raw site analysis—measuring light, checking Vastu, and mapping how you actually move through a space. Before a single wall is broken or a board is cut, we build everything in 3D. This isn't just for show; it is our roadmap to ensure the reality you get in the end matches the vision we promised at the start.
My design journey is divided into three distinct phases to keep things transparent and stress-free.
1. The Assessment
We start by walking through the bare shell. I look for the hidden potential that the builder missed. In my Vrindavan project, for example, we didn't just accept the default kitchen entrance. We packed it up to create a dedicated refrigerator niche and added glass partitions to bring in natural light. This phase is all about listening to your lifestyle needs—how you host, where you work, and what makes you feel at peace.
2. 3D Visualization
This is where we turn ideas into something you can see. We create realistic 3D renders so you know exactly what is coming. When we worked on the House in the Hills, this step helped us navigate challenges like drywall construction for wall-mounted units. It ensures that by the time we pick hardware and finishes, we are both on the same page.
3. Execution
This is the not-so-glamorous part filled with dust and chaos, but it is also where the magic happens. I personally manage the teams, from carpentry to electrical work. Whether it is adding a sliding pocket door to block AC flow in your living room or building a custom mandir that blends with your decor, this phase is about precision.
I believe a home should be lived-in, not just styled. My goal is to bridge the gap between that first sketch and the final, cozy reality.
Similar work from other experts
Browse through Curated picks from other experts on mytribe
 26
26
Interior Design Process: From Sketches to Reality
From Concept to Creation
The Journey: From Concept to Completion
Our Design and Execution Process
From Concept to Completion: Our Interior Design Process
My Interior Design Process: From Sketch to Reality
More from End-to-End Home Interior Design & Build by Dority Design Studio