From Vision to Reality: Our Design Methodology
We believe a home is more than plans; it is a meticulously managed sequence of decisions. Explore our process of transforming initial concepts into refined, finished interiors through transparent, step-by-step collaboration.
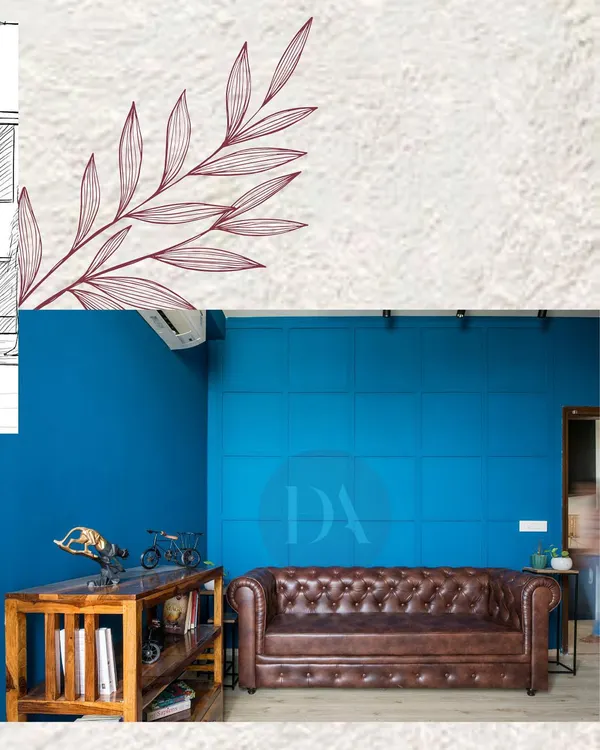
A powerful side-by-side comparison showing how our initial 3D render translates into a stunning, real-life living and dining space. What you see is what you get.
The raw 3D draft, where we map out the furniture layout, wall treatments, and lighting plan. This is the blueprint for the final design.
The finished space, brought to life with meticulous attention to every detail from the render, including the furniture, lighting, and wall decor.
Design isn't just imagined; it's built, layer by layer. This video shows our team on-site, bringing the design to life with skilled craftsmanship and careful supervision.
Textures talk, and we listen. This video shows our process of selecting materials, from fabric swatches to stone and wood samples, to create the perfect mood board for a project.
New year, new inspirations. A glimpse into our design studio as we work on new project layouts, combining digital tools and printed plans to craft the perfect space.
A behind-the-scenes look at a project under construction. This video shows the raw structure, the installation of windows, and the initial stages of interior work, highlighting the craftsmanship involved.
The process behind perfection. A look at our design table, covered with architectural drawings, material samples, and inspiration photos, showcasing the detailed planning that goes into every project.
We love exploring new materials. This video shows our team checking out new samples of wooden textures and shades, a crucial step in creating unique and tactile interiors.
Mood boarding is a favorite part of our process. We test different materials and textures to understand what works best for a given design, ensuring a cohesive and beautiful result.
About Our Process: From Vision to Reality
We rely on highly detailed 3D renders that map out every fixture and finish before a single brick is laid. This process ensures that the final result in your home aligns precisely with the vision we developed together during our initial planning sessions, leaving no room for guesswork.
Our design journey starts with the understanding of your daily habits. We move from floor plans to material boards, where elements like Italian marble and wood veneers are selected to form a cohesive palette that suits your preferences.
The Path from Concept to Construction
-
Alignment through Visualization: We use realistic 3D visualization for every room. This is our primary communication tool, ensuring we are in agreement on furniture layouts, lighting plans, and color schemes before we order a single material.
-
On-Site Supervision: A design is only as effective as its execution. We actively manage the construction phase, handling vendor coordination and daily quality checks. Whether it is the installation of a gypsum false ceiling or the fine-tuning of a PU-finished kitchen, we remain on-site to ensure standards are met.
-
End-to-End Turnkey Delivery: We provide complete turnkey services across Delhi NCR, taking the operational burden of daily site management off your shoulders. We bridge the gap between initial architectural plans and the final, habitable retreat, ensuring the project remains on schedule and true to the original design intent.
Similar work from other experts
Browse through Curated picks from other experts on mytribe
 26
26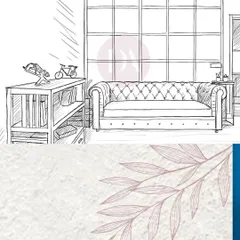
Interior Design Process: From Sketches to Reality
Our Process: Turning Your Vision into Reality
The Design Journey: From Concept to Reality
Our Interior Design Process: From Blueprint to Reality
Our Interior Design Process: From Concept to Turnkey Completion
Our Turnkey Design and Build Process
More from Turnkey Residential Projects by Oberoi Architects
More services by Oberoi Architects