From Concept to Reality: Our Architectural Design Process
We bridge the gap between initial concepts and finished structures through rigorous planning, transparent site management, and precise 3D visualization.
This video demonstrates our design process, transforming a 2D CAD drawing into a photorealistic 3D render of a luxury washroom. This allows our clients to visualize the space, materials like the black marble and fluted panels, and lighting before construction begins.
This video shows the evolution of a master bathroom design, from initial 3D models to the final, detailed render. We refine every detail, including the chevron-patterned wall tiles and custom vanity, to achieve the desired luxury aesthetic.
A view from the construction site of a residential project, showing the building's raw structure. This "before" shot documents the starting point of the architectural transformation.
This image captures the project during the construction phase, with scaffolding in place. We oversee every stage to ensure the structural and architectural integrity of our design is realized.
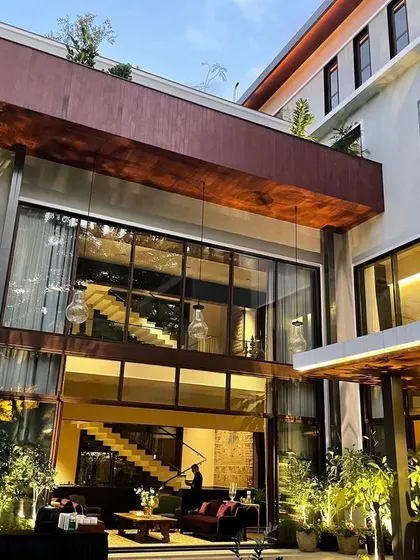
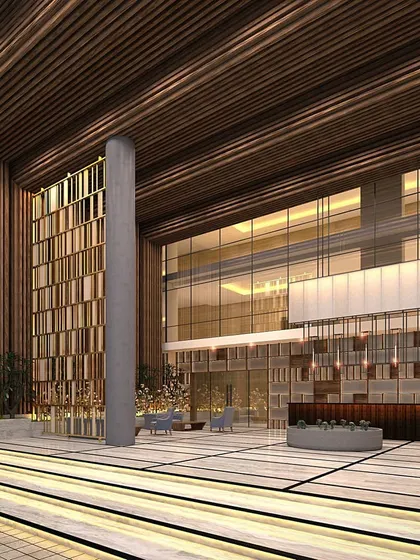
The same residential project nearing completion. Here, the finished marble flooring, wood-paneled ceiling, and stone feature wall are installed, showcasing the "after" state and the quality of the material finishes.
An alternate "after" view of the completed entryway. The polished floors and clean lines demonstrate the successful execution of the design, transforming the raw site into a refined architectural space.
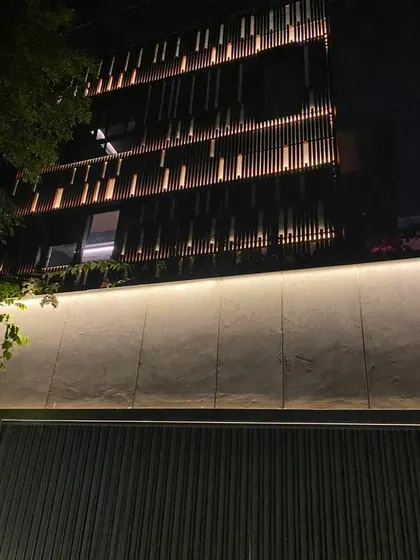
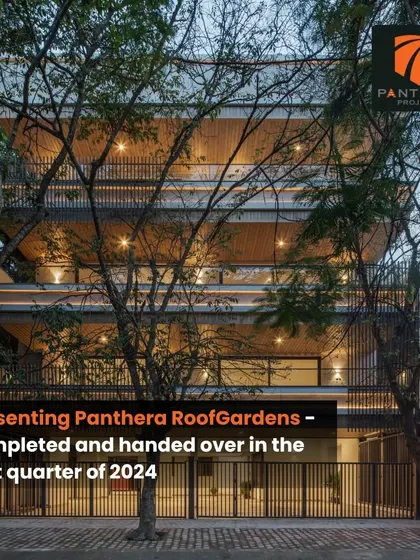
A residential facade nearing completion, highlighting the installation of the vertical wood paneling. This image captures a key moment in the construction process where a major design element is being put into place.
This shot shows the progress on the exterior, with the striking marble boundary wall contrasting with the warm wood facade. Our on-site involvement ensures that material junctions and details are executed precisely as designed.
About From Concept to Reality
The design process is essential for bridging the gap between an initial concept and the finished structure. By translating 2D CAD layouts into photorealistic 3D renders early, we identify structural constraints and material integration issues, such as lighting placement or stone cladding junctions, before execution begins.
Our design phase functions as a comprehensive roadmap for the entire project. We begin by developing precise 2D layouts and 3D renders using industry-standard software, which allows us to visualize every element from the start. This technical approach ensures that complex features like wall paneling or marble flooring are planned for real-world application rather than just visual appeal.
Once the design is finalized, our commitment to on-site management begins. We oversee the execution stage to ensure that the material quality and architectural details we proposed are accurately installed. Whether the project involves a luxury villa in a locality like Koramangala or a commercial space near Church Street, our team manages the coordination of vendors and contractors to maintain structural integrity.
We prioritize transparency regarding the maintenance and durability of premium materials. Before installation, we discuss the long-term care required for finishes like Italian marble or specialized architectural lighting, ensuring our clients are fully informed about the upkeep of their investment. This process-driven model allows us to deliver results that align with the original vision while maintaining high standards of quality throughout the construction lifecycle.
Kabir Hira Architects
We are Kabir Hira Architects, based out of MG Road. We believe architectural design is only as good as its execution, so we stay involved from the first sketch to the final site handover to ensure every detail matches the initial vision.
Find the right design service for your property
Search for the specific type of design work you need.
More from Interior Design by Kabir Hira Architects
More services by Kabir Hira Architects