Sustainable & Innovative Architecture Solutions
We combine modern construction technologies like CLT and recycled PET composites to build structures that exist in harmony with the environment. Explore our approach to eco-conscious design.
A 3D render of an upcoming sustainable villa project. The design features extensive use of glass and natural wood, and is engineered with new technologies to ensure minimal disturbance to the surrounding forest environment during construction.
This conceptual rendering shows a villa dramatically cantilevered over a rocky cliffside. Our design approach for such sensitive sites involves pre-engineered structures and low impact construction methods to preserve the natural landscape.
A concept for a public butterfly conservatory using a large span Glulam timber frame. This clean, renewable technology allows for the creation of expansive, light filled spaces that house entire ecosystems, connecting people with nature.
These renderings illustrate our vision for residences built with environment friendly composite structures made from recycled PET bottles. The design focuses on creating 'people first' spaces that enhance health and well being while conserving local flora and fauna.
Exterior views of a proposed sustainable residence nestled in a pine forest. The design uses a combination of natural wood cladding and glass, with a pre-engineered steel framework and panels made from recycled materials for zero wastage.
This render shows a two story sustainable villa with an open ground floor plan that merges with an outdoor deck. The structure is designed to be assembled on site from factory manufactured panels, reducing construction time and environmental impact.
Aerial and eye level views of a proposed villa, showcasing how the structure is integrated into the dense forest. The design includes a rooftop deck and large glass walls to fully immerse the inhabitants in the natural surroundings.
Another view of our upcoming villa project, highlighting the spacious outdoor deck with a barbecue area. The design emphasizes indoor outdoor living, with large sliding glass doors that open the living space to the fresh forest air.
A contemporary design concept for a public office building in Bangalore. The design incorporates green pockets and planters directly into the building's facade, promoting biophilic design principles in an urban, public context.
About Sustainable & Innovative Architecture
We use pre-engineered factory-manufactured panels to reduce construction timelines and environmental impact. By shifting structural assembly away from the site, we ensure the existing flora and fauna remain undisturbed, which is crucial for our hillside and forest projects.
Our approach to architecture is defined by a shift toward sustainable, high-performance materials. We frequently implement Cross Laminated Timber (CLT) and Glulam structures, which allow for expansive, light-filled designs while offering a lower carbon footprint compared to traditional concrete.
One of our key innovations is the use of composite panels made from recycled PET bottles. These are not only durable and strong but also serve as a zero-wastage building solution. Because these panels are engineered in a factory, we can assemble them on-site with minimal noise, dust, and debris. This method is particularly effective for our 'Guddada Mane' style projects, where preserving the natural slope and rock formations is a priority.
Whether designing a public conservatory or a private forest villa, our goal is to build structures that breathe. By integrating green pockets and maximizing natural light, we ensure that every building we design contributes to the well-being of its occupants.
Similar work from other experts
Browse through Curated picks from other experts on mytribe
 7
7
Sustainable Architectural Design for Modern Homes
 14
14
Upcycled Architecture: Giving Waste New Life
 6
6
Innovative & Sustainable Architecture
Sustainable Building Techniques and Construction
 18
18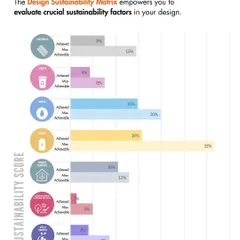
Pioneering Sustainable Design in Architecture
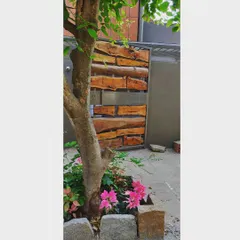
Earth, Wood, and Stone: Sustainable Material Palettes
More from Landscape Architecture by Cube Architects
More services by Cube Architects