Featured Biophilic Home Designs and Architectural Projects
Explore our signature projects where nature meets modern living. See how we use biophilic principles, light, and open spaces to craft homes that truly enhance your daily life.
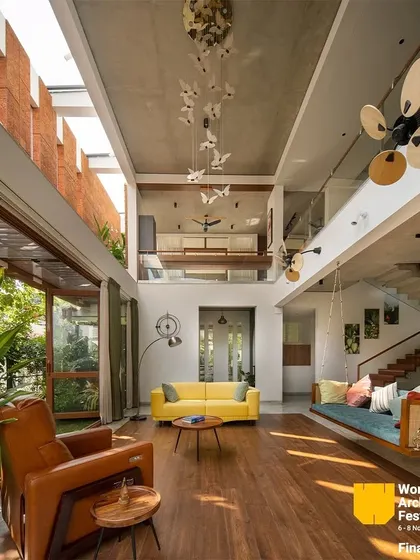
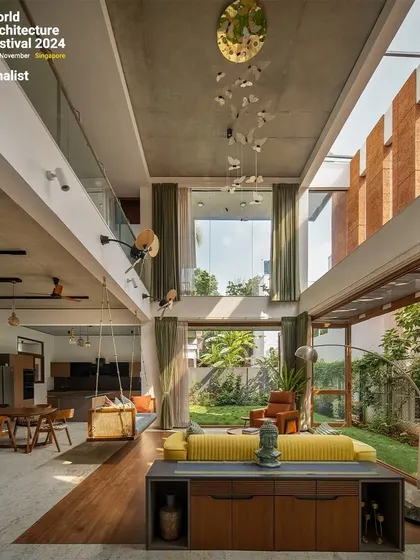
This is our "A Home by the Park" project, a finalist at the World Architecture Festival 2024. We designed this double-height living area to dissolve the boundaries between inside and out, using expansive windows and natural materials to create a constant connection with the garden.
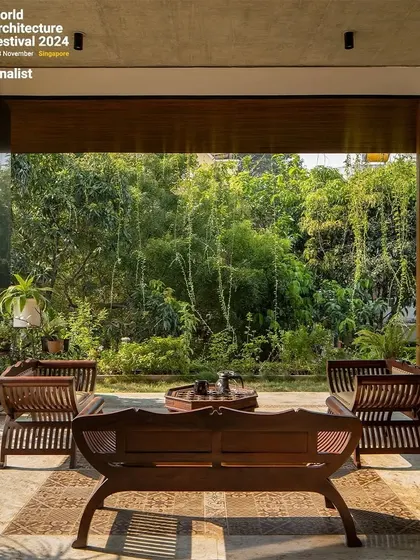
The covered patio of our "A Home by the Park" project serves as a tranquil transition space. We used traditional wooden seating and patterned flooring to create an inviting outdoor lounge that feels like a natural extension of the home, perfect for enjoying the surrounding greenery.
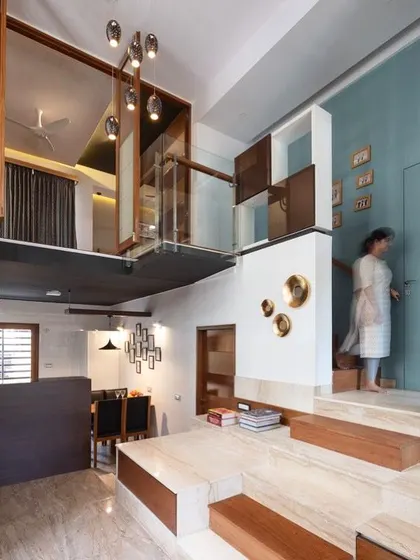
We see architecture as a tool for connection. In this residence, we used split levels and a floating bridge to link different living zones, creating visual interest and encouraging interaction between spaces while maintaining an open, airy feel.
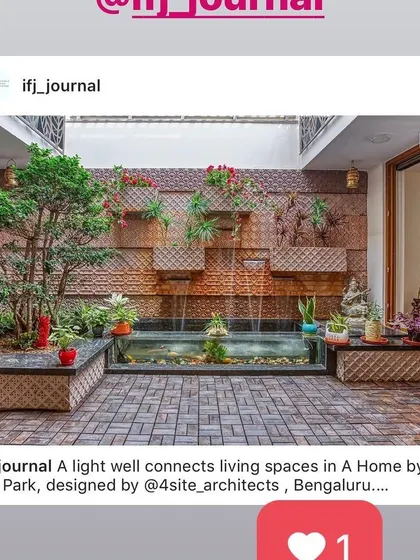
A central feature of our "A Home by the Park" project, this light well with an integrated water feature brings the elements of nature right into the heart of the house. As featured in IFJ Journal, this element provides both a serene visual focus and natural cooling.
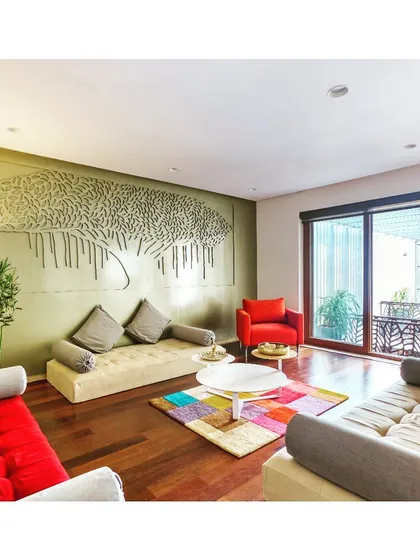
In this family living space, we commissioned a custom "Tree of Life" wall art piece to serve as the room's anchor. The design combines earthy tones with pops of color in the furnishings to create a warm, vibrant, and personalized environment for the family to gather.
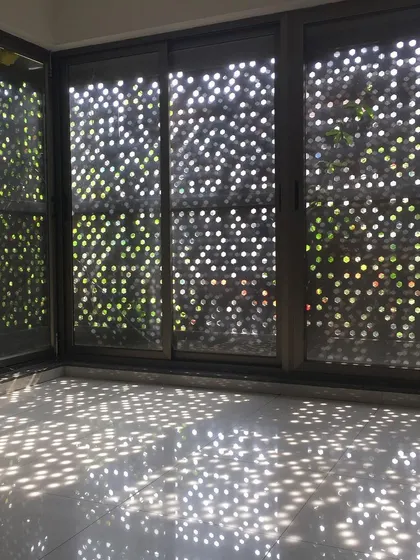
A tour of our "House Belaku" project, which translates to "House of Light." The design revolves around maximizing natural light through features like perforated brick screens and large windows, demonstrating how thoughtful architecture can illuminate daily life.
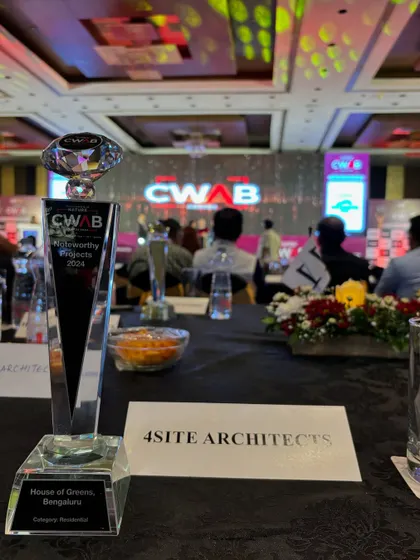
We were honored to receive the Noteworthy Project award for our "House of Greens" at the 2024 Construction World Architect and Builder (CWAB) Awards. This recognition affirms our dedication to integrating biophilic design and sustainability into our work.
About Featured
You will notice that our designs prioritize 'Belaku' or light. It is not just about installing large windows; it is about how natural light interacts with brickwork, water features, and internal courtyards to shift the mood of a room throughout the day. When we map out a space, we start with circulation diagrams to ensure your home feels airy and connected rather than boxed in, regardless of whether it is a villa or a compact apartment.
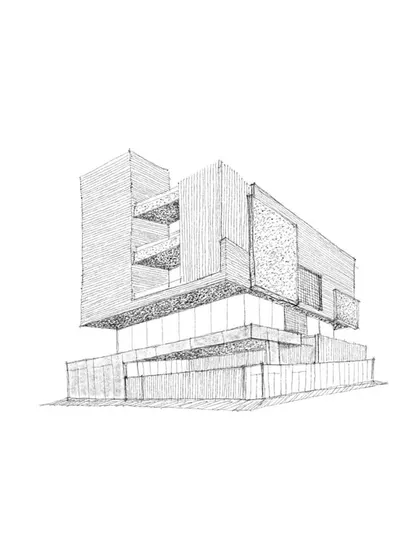
Architecture is an ongoing dialogue between your needs and the environment. We move beyond standard layouts by integrating biophilic elements such as indoor landscape systems and water features that act as natural cooling agents. Our approach starts with the belief that a home should be a sanctuary, which is why our process begins with hand-drawn sketches and circulation diagrams to visualize the flow before we ever touch a computer.
Our Core Approach
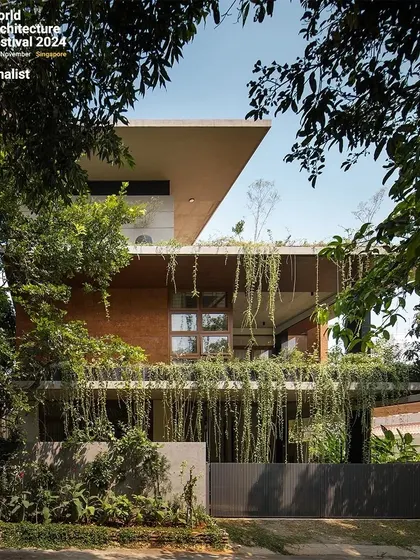
- Biophilic Integration: We use internal courtyards, light wells, and skylights to dissolve the boundary between your living area and the outdoors. This was a central feature in our 'A Home by the Park' project, which was recognized as a finalist at the World Architecture Festival 2024.
- Design to Delivery: We handle everything from the initial zoning plans and technical blueprints to on-site supervision. Whether it is a full-scale structural renovation involving mezzanine floors or a curated interior refresh, our goal is to maintain the integrity of the design through to the final handover.
- Materiality: Our palette is grounded in natural materials. You will often see us pairing concrete and brick with warm wood finishes to create textures that age gracefully. For custom touches, we commission specific art installations, like the 'Tree of Life' mural, to anchor living spaces.
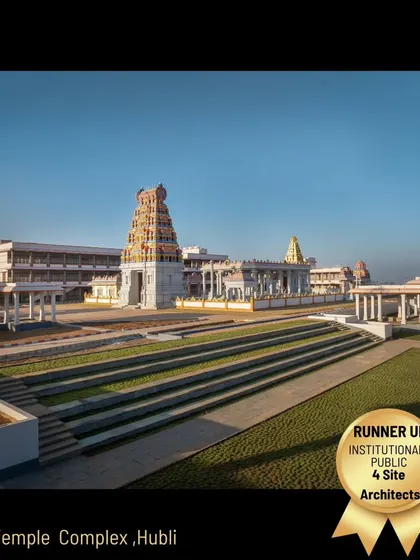
We work primarily with clients in Bengaluru and Hubballi, designing everything from compact city residences to sprawling villas. If you are looking to rethink how your home interacts with light and nature, we are happy to start with a consultation to discuss your vision.
4site Architects
I am CK, and my team at 4site Architects believes a home should be a sanctuary that connects you to nature, not just a structure. We focus on translating your story into hand-drawn sketches, light-filled volumes, and spaces that feel truly alive.
Looking for a specific design style?
Explore our other completed projects and design solutions below.
More from Interior Design by 4site Architects
More services by 4site Architects