Tribe Verified

Modern & Sculptural Residences in Delhi NCR

byCityspace’82 ArchitectsStudio at DLF Phase 2, GurugramStarts from350 per sq. ft. of Built-up AreaView full gallery

We create homes where geometry meets grandeur. Our approach transforms structural necessities into dynamic art, ensuring every residence is not just built, but felt.

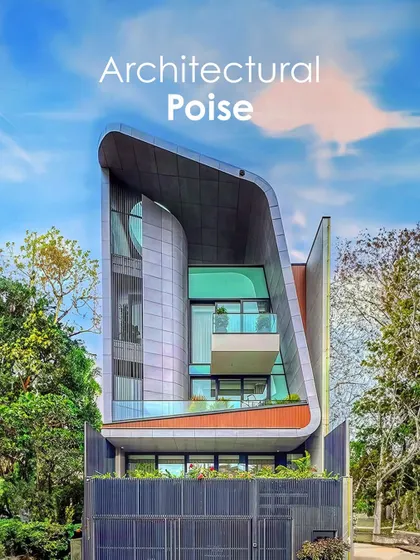
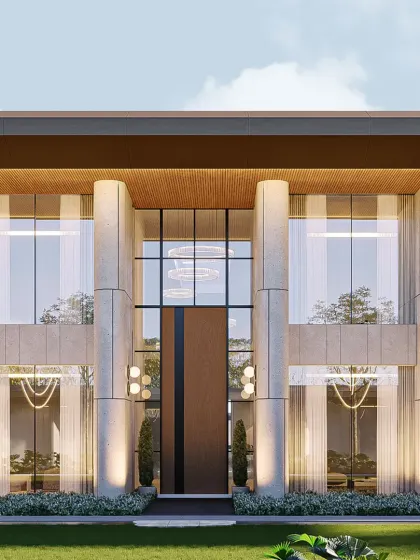
This facade is designed to make a bold statement with its unique geometry, curved edges, and a striking cantilever. The video highlights how the towering vertical element juxtaposes with the horizontal planes, creating a dynamic and futuristic presence.

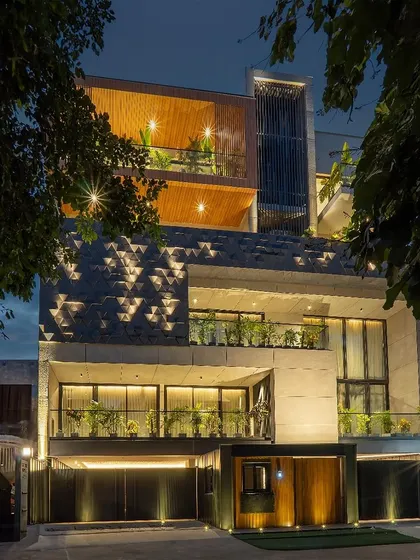
This sculptural modernist home embraces bold geometric forms and cantilevered volumes, creating a dynamic interplay of light and shadow. At night, strategic ambient lighting transforms the residence into a luminous beacon, accentuating its crisp lines and architectural ingenuity.

A view of the Luminara residence at dusk, where the sculptural form is highlighted by carefully integrated lighting. The curved roofline and layered volumes create a sense of movement, showcasing a design that is both an architectural statement and a comfortable home.

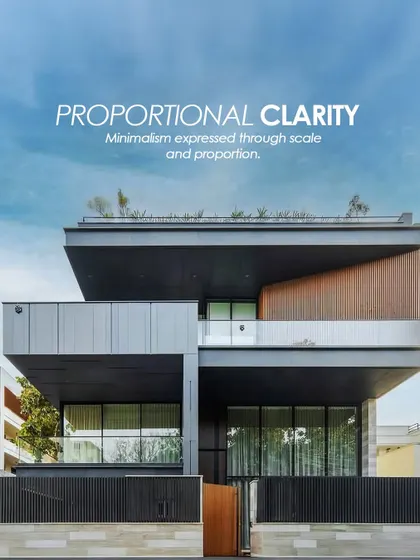
This facade creates a visual rhythm through an interplay of vertical slats and linear metal detailing on the fence and building. The details add texture and define proportion, creating a distinct architectural identity that is modern, minimal, and enduring.

Clean horizontal lines and cantilevered slabs establish a strong architectural language for this modern residence. The facade thoughtfully layers glass, metal, and vertical fins to balance a feeling of openness with necessary privacy.

An aerial and ground-level tour of a farmhouse where contemporary design meets natural charm. The video shows how metal louvers in grey and wood finishes create a cohesive flow around the home, harmonizing the structure with its lush green landscape.

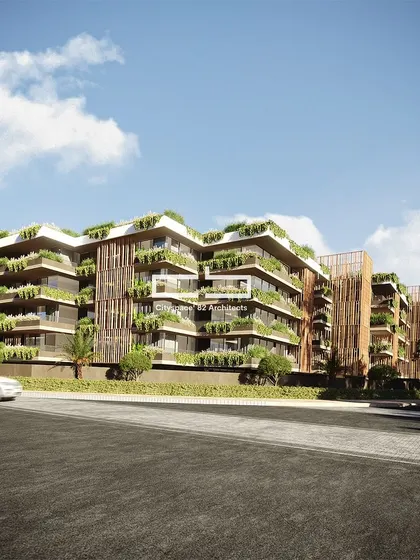
This video shows the design process from a simple line sketch to a fully rendered modern residence. It highlights the development of stacked volumes, integrated greenery, and open terraces, illustrating my commitment to creating architecture with both form and function.

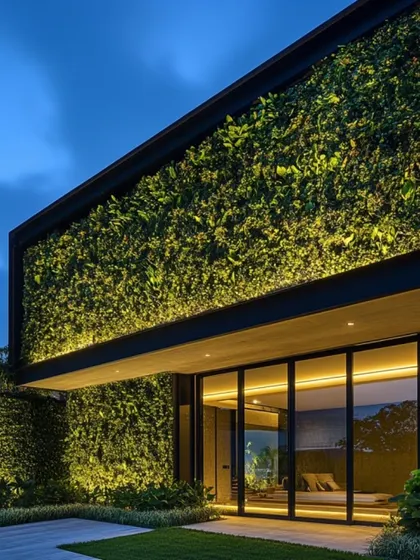
A contemporary facade comes to life with a play of clean lines, geometric 3D patterns, and warm wooden panels. Strategic lighting and lush greenery are integrated to add depth and adhere to biophilic design principles.

From a line-art sketch to the final render, this video showcases the evolution of a contemporary facade. The design uses a diverse material palette, including metal and glass, to create a unique industrial aesthetic with integrated greenery for vibrancy.

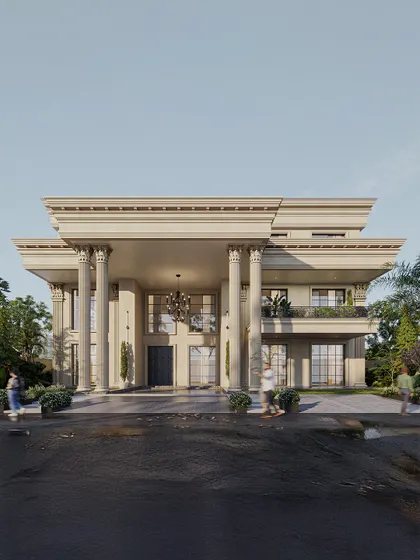
A modern home where a rich material palette of stone, wood, and glass is used to create a layered and textured facade. The design balances solid masses with transparent sections, with integrated greenery adding a touch of nature to the structure.

About Modern & Sculptural Residences

Beyond the striking visual of our cantilevered volumes, every residence is structurally optimized for climate responsiveness. We conduct solar orientation studies to determine the precise depth of every overhang and facade element, ensuring your home remains naturally cool and well-lit while maintaining its signature sculptural aesthetic.

Architecture is the art of manipulating volume and light to define how we live. In our work, a residence is never just a floor plan; it is a composition of solids and voids. We approach each project by identifying the core narrative of the site, then applying a minimalist framework to enhance that story.

Our design process focuses on three pillars:

Volumetric Planning

We believe in the power of the cantilever. By pushing structural boundaries, we create column-free spans that provide expansive views and a sense of liberation. These forms are not aesthetic whims; they are engineered solutions to provide shade, create private outdoor pockets, and define the transition between public and private zones.

Material Clarity

We strip away the unnecessary, allowing materials like stone, raw concrete, glass, and timber to speak. The rhythm of a facade is often dictated by the strategic placement of metal louvers or vertical fins, which break the harsh NCR sunlight into gentle, ambient patterns inside the home. This materiality creates a texture that changes throughout the day.

Climate-Responsive Design

Sustainability is woven into the architecture, not added on. By analyzing the sun path, we integrate passive cooling strategies that reduce dependency on artificial systems. We treat the facade as a living element, incorporating vertical gardens and biophilic zones that regulate the microclimate, ensuring the home feels as fresh as it looks.

Whether working on a dense urban plot or a sprawling farmhouse, our focus remains on creating a sense of serenity through precision. Every line in our working drawings is placed with intent, ensuring that the final execution matches the initial vision of a home that truly breathes.

Architectural excellence across Delhi NCR.Approved by the tribe
C

Cityspace’82 Architects

Studio at DLF Phase 2, GurugramStarts from 350 per sq. ft. of Built-up Area

I am Sumit Dhawan. At Cityspace'82, we do not just build homes; we sculpt environments that interact with their surroundings. If you want a residence that feels as intentional as it looks, let's discuss your vision.

Explore other architectural narratives

Find designs that match your specific style and location requirements.