Tribe Verified

Biophilic Spaces and Nature-Integrated Architecture

byDesign ConceptStudio at Westend Marg, Sainik Farm, New DelhiStarts from85 per sq. ft. of elevation areaView full gallery

We blur the lines between indoors and outdoors, creating modern environments that prioritise natural light, airflow, and a genuine connection to nature.

We designed this office to feel tranquil and connected to nature. A path winds through a lush garden, leading to a workspace that is filled with soft, natural light.

The entrance to the office is framed by bamboo and potted palms. The glass door reflects the surrounding greenery, immediately establishing a calm and biophilic atmosphere.

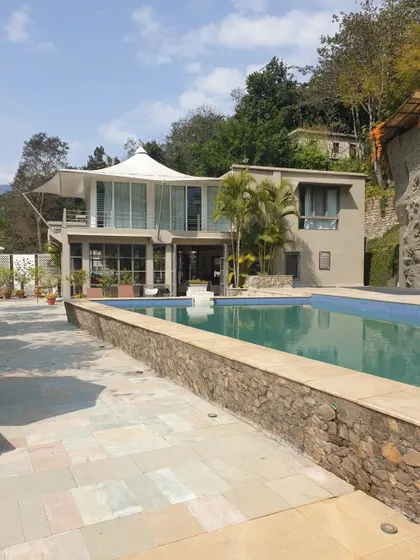
A lap pool integrated into a residential design. The wooden deck and surrounding plants create a private oasis where the home opens directly to the water.

The outdoor green area at our own studio serves as an open break-out zone. This lush space, with its stone pathway and vertical garden, brings a lot of positivity.

A view of the garden at our studio after the rain. The wet stone path and vibrant green leaves create a refreshing and inspiring work environment.

Work is more enjoyable when the site has views like this. The design for this project will be heavily influenced by this expansive landscape in Kalesar.

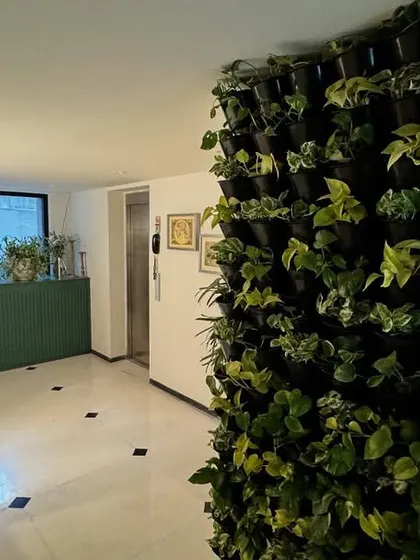
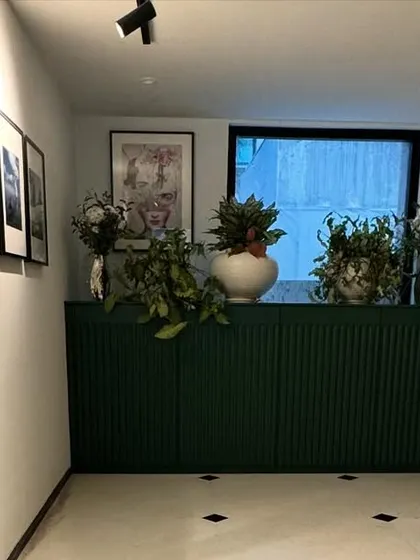
We designed this biophilic entry foyer to create a welcoming and soothing first impression. A full-height living wall brings vibrant nature indoors, contrasting with the polished floors.

About Biophilic Spaces: Connecting with Nature

Biophilic design isn't just about placing planters in corners. We start with a sun path and wind direction study for your specific site, ensuring that every courtyard, skylight, and large window we design actually pulls natural light and cool breezes into the core of your home. It creates a space that feels naturally cooler in summer and significantly brighter throughout the year, rather than just adding greenery as an afterthought.

Our approach to biophilic architecture is rooted in the belief that a home should breathe. Whether we are building from scratch or renovating an existing structure, we treat the integration of nature as a fundamental structural decision, not a decorative layer.

The Design Methodology

We begin every project with a detailed site analysis. We track how the sun moves across your plot and identify the prevailing wind directions. This informs where we place water bodies, internal courtyards, and green walls. By positioning these elements strategically, we create a microclimate within your home. This helps regulate temperatures naturally and reduces your reliance on artificial lighting and HVAC systems.

Materials and Texture

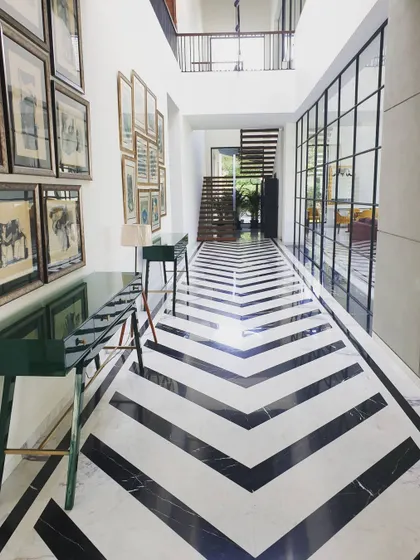
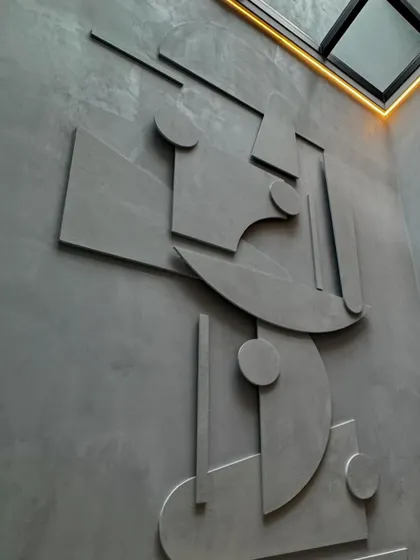
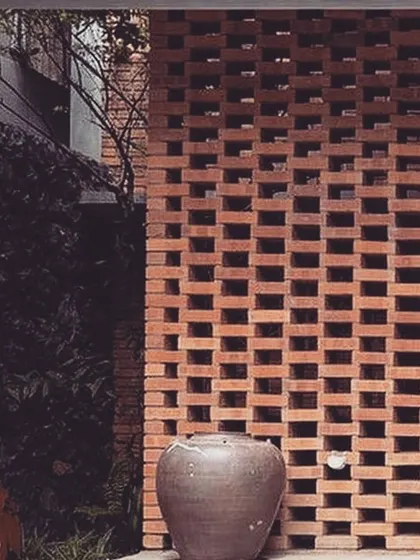
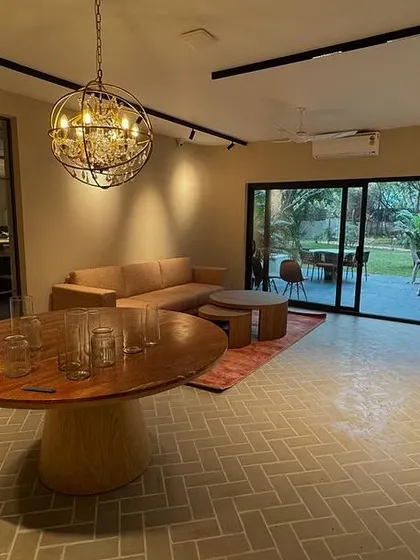
We keep our material palette minimal to let the nature stand out. You will often see us using micro-concrete and raw stone alongside our planters. We love using leftover stones and marble to create geometric flooring patterns that echo the textures found in natural landscapes. This creates a tactile connection to the outdoors, whether you are touching a rough stone wall or walking on cool, polished concrete.

Why This Matters

Clients often come to us because they feel their current living or work environment is disconnected from the outside world. By installing features like full-height living walls, indoor-outdoor flowing lounges, or sculptural courtyards, we create a sense of calm that is hard to find in a dense urban environment like Delhi. Our goal is to ensure that when you walk through your front door, the transition from the city to your personal sanctuary is seamless and refreshing.

Nature-integrated design across Delhi NCR.Approved by the tribe
D

Design Concept

Studio at Westend Marg, Sainik Farm, New DelhiStarts from 85 per sq. ft. of elevation area

We are Design Concept, a studio based in Delhi that gets a kick out of watching a raw site turn into something with real soul. We are all about clean lines and making sure nature is never just an afterthought in our projects.

Explore more ways to design your space

Browse our other collections to see how we handle different architectural challenges.