Our Architectural Design Process: From Concept to Craft
Architecture starts long before construction begins. We build full-scale mock-ups directly on your site to test materials, light, and proportions before we commit to the final build.
A 1:5 scale architectural model of a staircase, built on site to study the materials, proportions, and construction details. This kind of large-scale model is invaluable for exploring complex conditions before building the final piece.
We use a combination of physical models and on-site discussions to refine our designs. Here, we are reviewing the staircase model with the carpentry team, ensuring the final construction will match the design intent perfectly.
Working through the details of a staircase design on site at our Kamshet farmhouse project. Using a physical model allows us to have more productive and efficient conversations with the craftsmen than relying on drawings alone.
The staircase model being carried to its intended location within the farmhouse construction site. This allows us to see the model in context and make final adjustments before fabrication begins.
A 1:5 scale model next to the 1:1 construction. This comparison shows how our detailed models translate directly into the full-scale architecture, a process that bridges the gap between drawing and building.
A close-up of the on-site staircase model. The precision of the model, crafted from the same wood as the final product, allows us to study the joinery and the flow of the stairs in great detail.
The staircase model sitting on a workbench against the backdrop of the brick wall it will soon be attached to. This process of on-site modeling is a critical part of our collaborative workflow with artisans.
A full-scale mock-up of a structure built with bamboo amidst a grove of trees. For sites with complex vegetation, these life-size sketches help us understand the relationship between the proposed structure and the existing foliage.
A drone view of a full-scale mock-up weaving through the trees. This perspective shows how we use these temporary structures to map out pathways and building footprints in a way that minimizes impact on the natural landscape.
An aerial view of the bamboo mock-up, showing how the proposed structure interacts with the topography and existing mango trees. This process is crucial for designing in harmony with the site.
About The Design Process: From Concept to Craft
By creating 1:1 scale bamboo frames or 1:5 wooden models, we experience your space before it exists. This allows us to adjust window heights to catch the best breeze or tweak a staircase design to fit the topography perfectly. It is a collaborative, tactile approach that saves time on-site and ensures the final structure feels like it belongs to the landscape.
Why We Prototype on Site
Drawings can only tell us so much. When we design a villa in Alibaug or a mountain lodge in the Himalayas, the surrounding foliage and the specific topography dictate the form. Our on-site mock-up process allows us to:
- Test Spatial Nuances: We walk through full-scale bamboo outlines to verify room flow and ceiling heights. This prevents the common issue of spaces feeling smaller or larger than intended.
- Refine Materiality: By building 1:5 models of complex joinery or staircases with our carpentry partners, we test how light hits the wood and how joints hold under pressure.
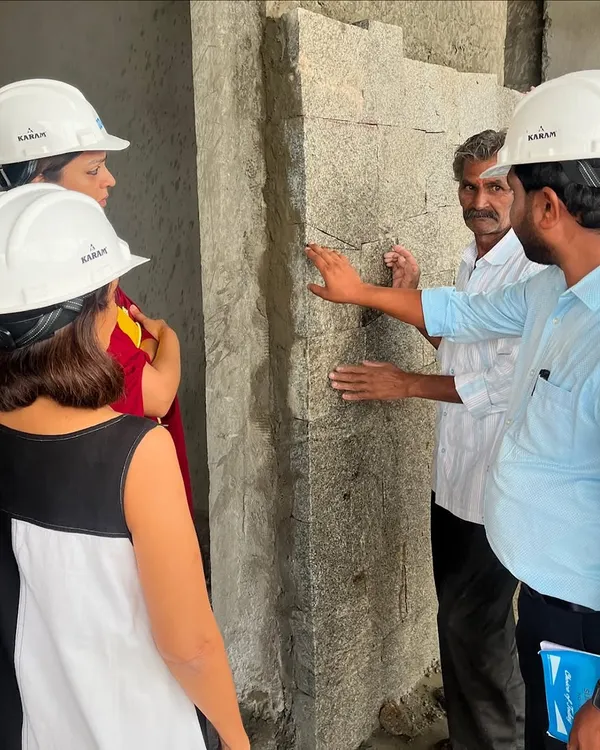
- Collaborate with Artisans: Bringing the model to the construction site fosters direct dialogue with the stonemasons and carpenters who will execute the work. It turns a static plan into a shared, living conversation.
Our Collaborative Workflow
Architecture is not a solo pursuit. Whether we are researching contemporary earth construction or custom brass fixtures for a boutique restaurant, we involve our craftspeople early. We believe in learning from the site, from the materials, and from the people who work them.
This process is foundational to our studio. It means our designs are not just aesthetically driven but are technically validated through physical trials. When you work with us, you are not just getting a set of GFC (Good for Construction) drawings; you are getting a process that prioritizes the integrity of the build and the long-term character of the space.
Similar work from other experts
Browse through Curated picks from other experts on mytribe
 11
11
Our Process: From Concept to Craft
 25
25
The Architect's Hand: Our Design Process
 44
44
Bringing Ideas to Life: Our Design Process
 19
19
Our Architectural Process: From Concept to Craft
 8
8
Our Design Process: From Sketch to Structure
The Design Journey: From Sketch to Structure
More from Boutique Hospitality Design by Case Design
More services by Case Design