Himalayan Architectural Design in Uttarakhand
We create high-altitude lodges that withstand harsh Himalayan winters while blending into the terraced landscape. Our work focuses on passive sustainability, local stone masonry, and deep connections to the mountain environment.
A quiet corner in our Shakti Prana lodge, where the window frames a perfect view of the Himalayan peaks. We designed the space with natural materials and comfortable furnishings to create a serene retreat for guests to connect with the majestic surroundings.
A moment of peace in one of the guest rooms at Shakti Prana. The design emphasizes natural light and materials, with large windows opening up to the mountain air, creating a space that feels both luxurious and deeply connected to its environment.
A feature in the Financial Times on our Shakti Prana project. The design reimagines the original Leti 360 site, expanding it with new rooms, a forest spa, and yoga deck, all built with local stone and insulated glazing to create a permanent, sustainable mountain home.
A collage from a recent publication showcasing the different facets of our Himalayan project. It captures the finished architecture, the stunning natural context, the interior details, and the vibrant local culture that inspires and informs our work.
Our Shakti Prana project was featured for its approach to remote luxury. The interior shows our use of stone walls and a clean, minimalist aesthetic to create a comfortable space that never distracts from the incredible Himalayan views outside.
This bedroom at Shakti Prana was designed to be a sanctuary. The walls are built from stone sourced from the site itself, and the large windows allow guests to feel fully immersed in the Himalayan landscape from the moment they wake up.
This collection of images from a travel feature highlights the people and details that make our Himalayan projects special. From the local staff to the intricate interior design elements, it's the combination of place and personality that creates a memorable experience.
An article capturing the essence of our high-altitude lodge project. The headline "Highest Pinnacle" speaks to both the location and our ambition to create a world-class hospitality experience that feels completely integrated with its environment.
A magazine spread showing the interplay between the cozy interiors and the vast mountain landscape. The design uses natural textures and warm lighting to create a sense of refuge, while always keeping the stunning Himalayan view as the central focus.
A collage from a Financial Times feature on our work in the Himalayas. It shows how we combine traditional materials like stone with modern design to create spaces that are both timeless and comfortable, complete with fireplaces for the cold mountain winters.
About Himalayan Sanctuaries: Uttarakhand
Building in the Himalayas requires more than a view; it demands structural resilience against heavy snow and thermal efficiency. We approach each project by mapping the site topography, then utilizing locally quarried stone and reclaimed deodar wood. These are not merely guest rooms but climate-responsive sanctuaries designed to last generations, maximizing warmth while maintaining a direct connection to the mountain range.
Our design philosophy for Himalayan retreats centers on the principle of minimal intervention architecture. When working in remote terrains like the Kumaon region, we avoid standardized construction methods that fail to address high-altitude conditions. Instead, we collaborate with local stonemasons to adapt traditional dry-stack techniques, reinforcing them with modern insulation to ensure structures can withstand severe winter snowfall.
We prioritize passive heating and cooling solutions. By incorporating insulated double glazing and thermal mass through stone walls, we create interiors that remain temperate without excessive energy use. The goal is to provide a seamless transition between the rugged, terraced outdoors—inspired by local agricultural fields—and the refined comfort of the interiors. Every element, from the copper roofing to the joinery of reclaimed wood, is chosen for its longevity and ability to age gracefully within the landscape. Whether we are masterplanning a boutique resort or renovating a guest house near Vasudev, our focus remains on creating spaces that respect the profound silence and scale of the Nanda Devi peaks. We believe architecture should be a permanent, quiet addition to the mountains, rather than a distraction from them.
Similar work from other experts
Browse through Curated picks from other experts on mytribe
 5
5
Himalayan Homestay Architecture in Kainchi Dham
 4
4

Designing Sustainable Hospitality Spaces
 21
21
Sustainable Eco-Lodge & Hospitality Architecture
 7
7
Contextual Resort Architecture and Boutique Hotel Design
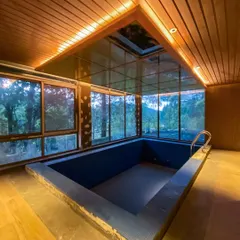
Architecture in Harmony with Nature for Hillside Retreats
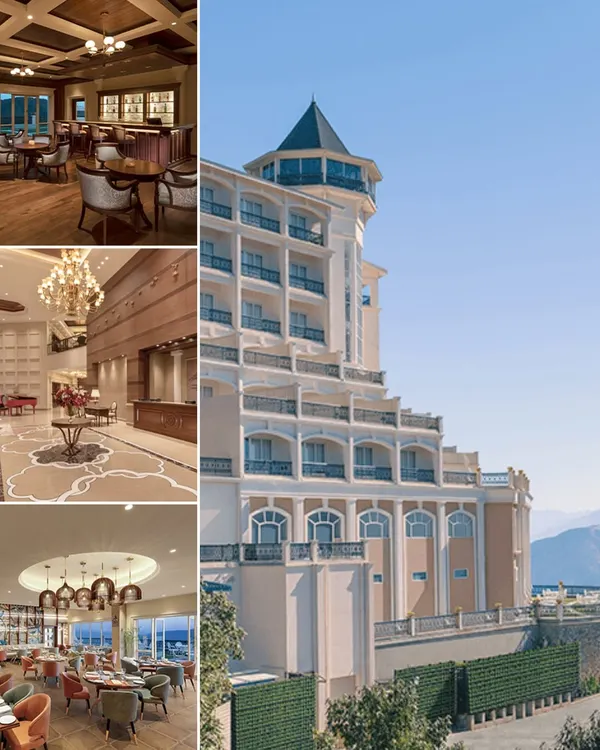 22
22
Luxury Mountain Resort Architecture
More from Boutique Hospitality Design by Case Design
More services by Case Design