Coastal & Tropical Retreats: Zanzibar & Bali
We design porous, breathable spaces that dissolve the boundary between architecture and the wild, tropical landscapes of Zanzibar and Bali.
The new A-frame spa structure at Kizikula in Zanzibar, nestled in the tropical foliage. We used a traditional makuti thatch roof and an open design to create a serene space for relaxation that feels completely connected to nature.
Inside the new spa at Kizikula, looking out through the open A-frame structure. The design maximizes natural ventilation and provides a framed view of the tropical landscape, creating a tranquil and immersive experience.
Local craftsmen at work on the wooden floor of the Kizikula spa. The entire structure is handmade using local materials and techniques, providing a stunning view of the ocean through the thatched roof structure.
The interior structure of the Kizikula spa during construction. You can see the intricate timber framework that supports the makuti thatched roof, creating a beautiful, textured ceiling.
Looking up into the timber and thatch roof of the spa. The scaffolding shows the scale of the structure, which is designed to be both grand and intimate, with natural light filtering through the wooden beams.
A view from a staircase at the Kizikula project, looking out into the vibrant tropical garden. We used local red stone for the walls, which provides a warm, earthy contrast to the lush green foliage and the blue of the ocean beyond.
A traditional dhow sails past as seen from one of the unfinished rooms at Kizikula. Our design ensures that even from within the buildings, you feel a constant connection to the sea and the local culture.
This drone footage gives a sense of the stunning location of our Kizikula project in Zanzibar. The video pans from the building under construction out to the vast, turquoise expanse of the Indian Ocean, showing how the architecture is designed to embrace the view.
A poolside pavilion we designed in Bali, surrounded by lush jungle. The multi-layered roof provides shade and protection from the rain while remaining open to the breeze, creating a perfect indoor-outdoor living space.
The timber frame of a new structure in Bali, set against the backdrop of a volcano. The design works with the existing rice paddies and jungle, creating architecture that is sensitive to its powerful natural context.
About Coastal & Tropical Retreats: Zanzibar & Bali
When designing in tropical climates, the biggest mistake is trying to isolate the indoors from the outdoors. We focus on porosity—using materials like coral stone and makuti thatch that allow a building to breathe. Whether we are dealing with the intense humidity of Zanzibar or the dense greenery of Bali, our priority is creating structures that facilitate natural ventilation and offer a seamless, comfortable transition from your living area into the wild landscape.
Designing in the tropics requires a shift in how we think about comfort. In our Zanzibar projects, such as the work at the Kizikula spa, we moved away from rigid, sealed boxes. Instead, we utilized traditional makuti thatch roof structures that allow air to move freely, keeping spaces naturally cool without relying solely on energy-intensive mechanical systems. This is architecture that acknowledges the local topography and climate.
In Bali, our approach has been more radical. We often inherit structures that feel too closed off or disconnected from the jungle. We do not shy away from breaking down walls or reconfiguring layouts to allow the garden to grow through the house. It is about blurring the lines between a structure and the terrain. We bring in craftsmen who understand local wood and stone, ensuring that every joinery detail respects the material's history.
Our process includes:
- Passive Cooling: Orientation and ventilation strategies that maximize airflow and reduce heat gain.
- Material Authenticity: Sourcing local stone, reclaimed timber, and sustainable roofing materials to ensure durability in wet climates.
- Indoor-Outdoor Flow: Creating verandas and transitional spaces that act as the true heart of the home.
- Collaborative Site Management: Integrating landscape architects and local builders from day one to ensure the design fits the specific soil and slope of your site.
If you are planning a coastal retreat or an eco-lodge that needs to feel connected to its environment rather than separate from it, we should talk. We approach every site as a unique canvas waiting to be understood.
Similar work from other experts
Browse through Curated picks from other experts on mytribe
 57
57
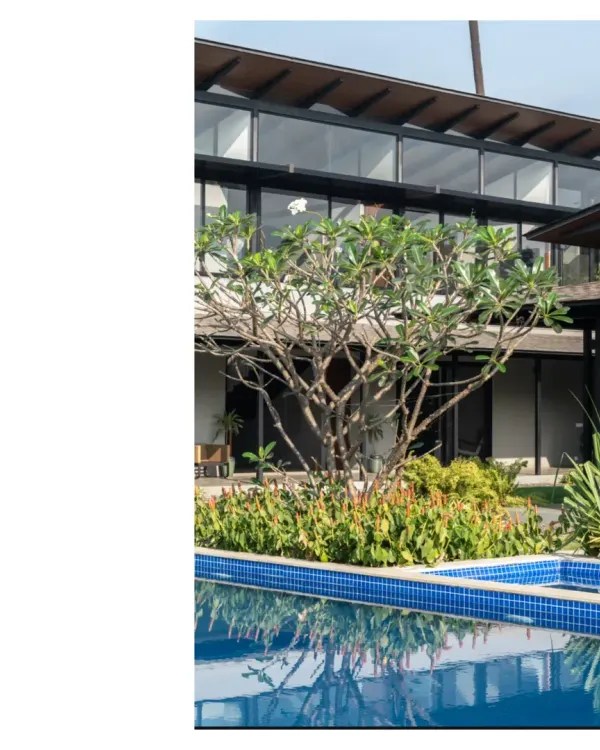
Tropical Sanctuaries: Climate-Responsive Homes in Alibaug
Coastal & Tropical Luxury: Goa Villas
 12
12
Resort Architecture and Retreat Design
 25
25
Indoor-Outdoor Living Architecture
 9
9
Vacation Homes: Tropical & Serene
 12
12
Eco-Sensitive & Wildlife Architecture
More from Boutique Hospitality Design by Case Design
More services by Case Design