From Concept to Reality: Bringing Your Home Design to Life
We turn 3D digital concepts into real, livable spaces. Here is how we bridge the gap between your ideas and a finished, high-quality home.
From a bare shell to a sophisticated living area. Watch how we manage the entire execution process, handling everything from flooring and painting to furniture installation.
Challenge accepted. We took this dilapidated restroom and completely overhauled it into a clean, modern, and high-end facility, proving no space is beyond saving.
This is the 3D render we created for a client's bathroom, visualizing a soft, modern aesthetic with pink and terrazzo finishes.
And here is the final result. We brought the 3D render to life, matching the colors, materials, and lighting to create the exact Pinterest-worthy vibe the client wanted.
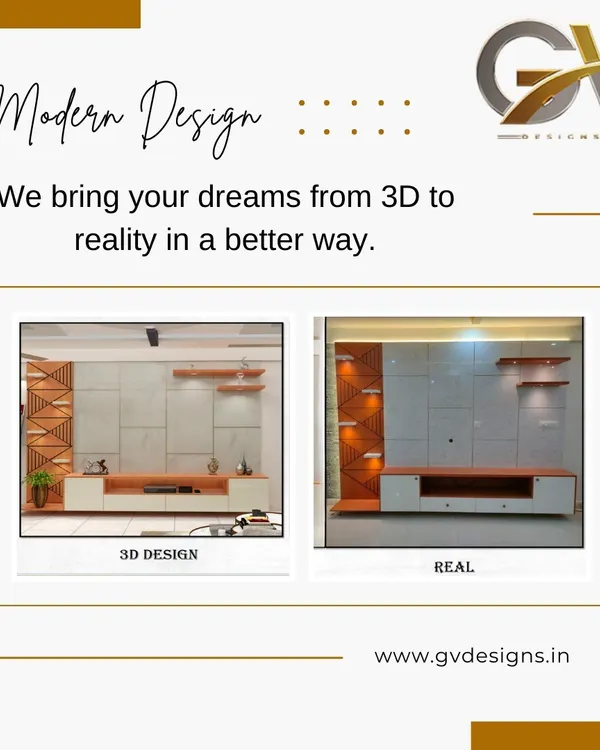
A side-by-side look at how our digital vision becomes a physical reality. We pride ourselves on delivering what we promise in our 3D designs.
This short video shows our process of creating a 3D render and then delivering the finished space, ensuring a seamless transition from design to execution.
A little glimpse into our "plans". It all starts with a design on screen and ends with a complete transformation on-site.
We are obsessed with the details. Our site inspections include everything from checking the structural work to performing a final grout test to ensure quality at every step.
About From Concept to Reality
We don't just hand over a digital blueprint and leave; our process involves matching real-world materials from our library to your specific 3D renders. If we show you a terrazzo finish in a digital model, you will see that exact texture, shade, and quality when you walk into your finished room, ensuring no surprises during the final handover.
How We Bridge the Gap
Many design firms stop at the render. At Barebase, we treat the 3D model as a promise, not just a suggestion. Our process starts with deep listening—figuring out your routines and style—followed by photorealistic 3D renders that map out everything from socket placements to ceiling moldings.
Transparent Execution
Renovation can be chaotic, so we take ownership of the site management. When you choose our turnkey services, you are not chasing contractors. We handle:
- Material Sourcing: We walk you through our material library, helping you select finishes that are durable, stain-proof, and aesthetically on point.
- Site Supervision: From the first wall demolition to the final grout test, we are on-site ensuring the quality matches the initial plan.
- Customization: We don't believe in one-size-fits-all. Whether you need custom cabinetry to fit a tricky corner or specific lighting to highlight an accent wall, we build it to spec.
Why it Matters
We believe design should make your life easier, not just prettier. By keeping our process transparent—showing you the materials, the technical drawings, and the progress photos—we remove the guesswork. You know exactly what is going into your home and why. If you are looking to transform your space in Bengaluru, we are ready to handle the heavy lifting while you enjoy the transformation.
Similar work from other experts
Browse through Curated picks from other experts on mytribe
 14
14
From 3D Concept to Real Home Interiors
 30
30From Vision to Reality: Our Design Process
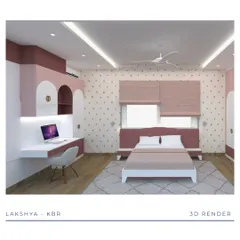
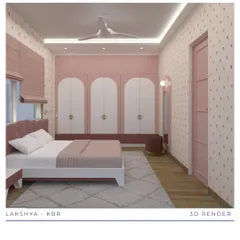
From Concept to Reality: Our Interior Design Process
 20
20
Concept Design Renders: See Your Home Before We Build
From Concept to Reality: How We Design Your Space
 28
28
From Concept to Reality: Bringing Your Home Vision to Life
More from Full-Service Interior Design by Barebase
More services by Barebase