Architectural Masterpieces and Landmark Projects
A selection of our most significant work, representing the breadth of our architectural and interior design capabilities across commercial, institutional, and corporate sectors.
A conceptual rendering of the NESCO Centre Building II in Mumbai, a large-scale mixed-use development designed to foster a dynamic urban campus environment. This project showcases our expertise in creating integrated live-work atmospheres with a focus on sustainable, biophilic design.
The grand reception lobby we designed for ICICI Bank, featuring a circular layout, bespoke curved seating, and layered ceiling lights to create a powerful first impression. This space embodies modern corporate authority and a welcoming visitor experience.
A walkthrough of the luxurious office space at Lodha One Tower. This video highlights our approach to high-end corporate interiors, using a material palette of marble, light veneers with brass inlays, and advanced lighting solutions to create an atmosphere of refined elegance.
This video showcases a hospital interior in Pune, where we utilized flowing curves, soft ambient lighting, and a clean, minimalist aesthetic. Our design focuses on creating a soothing and healing environment to enhance patient comfort and well-being.
An architectural visualization of radially designed twin towers for a 7-star resort and serviced apartment complex in Surat. This design demonstrates our capability in creating iconic hospitality landmarks with complex structural forms and integrated luxury amenities.
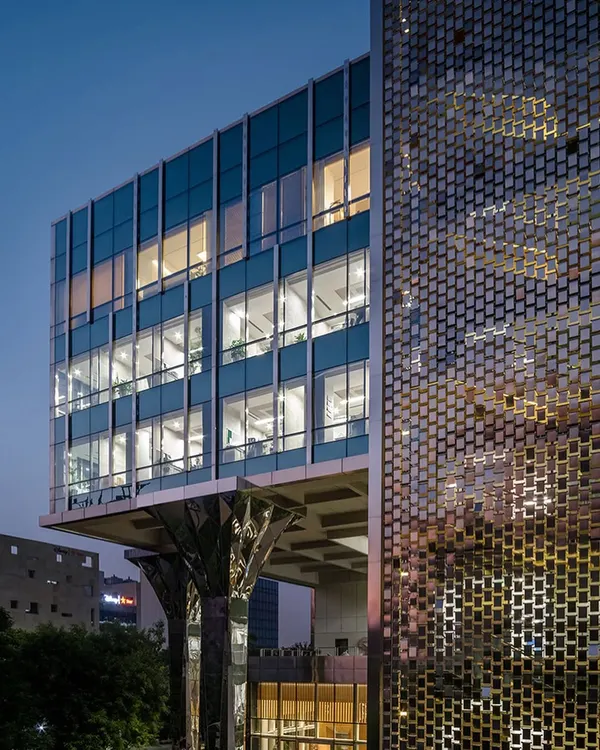
The exterior of a modern institutional building, defined by its expansive glass facades and a prominent, cantilevered entrance canopy. The design emphasizes transparency and a seamless connection with the surrounding landscape, reflecting a forward-thinking organization.
The primary reception desk at the ICICI Bank corporate office. We used a clean, minimalist desk design framed by rich, vertically slatted wood paneling and a louvered ceiling to establish a sense of structure and professionalism.
A dynamic tour of the ICICI Bank office interiors, showcasing the integration of open-plan workstations, collaborative zones, and biophilic elements. This project is a testament to our ability to design large-scale, productive, and inspiring work environments.
A night-time rendering of a futuristic entrance gate, where architectural form is accentuated by integrated lighting design. The illuminated, flowing structure creates a dramatic and memorable entry point for the campus.
About Featured
Our approach to large-scale development is rooted in rigorous site analysis and circulation planning. Whether we are designing the structural shell for an urban campus or engineering a complex glass facade, our priority is to blend technical precision with architectural intent, ensuring that every square foot serves a distinct purpose.
We approach every project with the goal of creating environments that function efficiently while making an aesthetic statement. Our work often involves complex requirements, such as integrating large-scale infrastructure with human-centric interiors.
For projects like the NESCO Centre, we focused on master planning and circulation to foster a live-work atmosphere within a prominent urban site. In our corporate work, such as the ICICI Bank offices, we prioritize workflow-optimized layouts. This involves careful zoning, MEP coordination, and the integration of biophilic elements to enhance employee well-being.
Our expertise spans:
- Master Planning and Structural Shell: Designing for floor plates, service areas, and complex forms like cantilevered roofs.
- Facade Engineering: Planning for glass curtain walls and parametric structures that define a building’s identity.
- Interior Design Consultancy: Providing end-to-end support from 3D visualization and material palettes to GFC documentation and site supervision.
We understand that commercial and institutional projects require a balance between statutory compliance and innovative design. Our team of 120+ professionals ensures that from the initial massing studies to the final facade installation, every milestone is managed with technical rigor.
Similar work from other experts
Browse through Curated picks from other experts on mytribe
 8
8
Featured Architectural & Commercial Interiors
 8
8
Landmark Architectural and Interior Design Projects
 10
10
Featured Commercial Architecture & Office Interior Projects
 8
8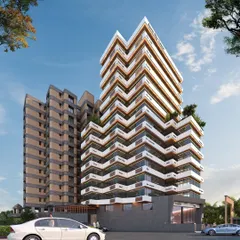
Featured Architectural and Interior Design Projects
 8
8
Featured Architectural Projects and Design Work
 8
8
Featured Architectural and Interior Design Projects
More from Commercial & Institutional Architecture & Design by Rushikesh H
More services by Rushikesh H