Creative and Collaborative Office Hubs
We design meeting spaces where teams actually want to gather. From tech-enabled boardrooms to casual huddle zones, we create hubs that spark innovation.
This unique cylindrical glass meeting pod is a centerpiece of the office. It offers acoustic privacy for meetings while its transparency maintains the open-plan feel. The sculpted ceiling and halo light add a futuristic touch.
A video tour showcasing various meeting environments, from a formal boardroom with city views to intimate discussion rooms. The video highlights our focus on creating functional and aesthetically pleasing collaborative spaces.
A large, formal boardroom featuring a stretch-lit ceiling that provides bright, even, and glare-free light. The room is equipped with a long conference table, comfortable seating, and an additional bench along the wall for larger meetings.
We designed this corporate boardroom with a focus on texture and pattern. The angled wood paneling on the wall is complemented by the geometric design of the carpet, making the room interesting without being distracting.
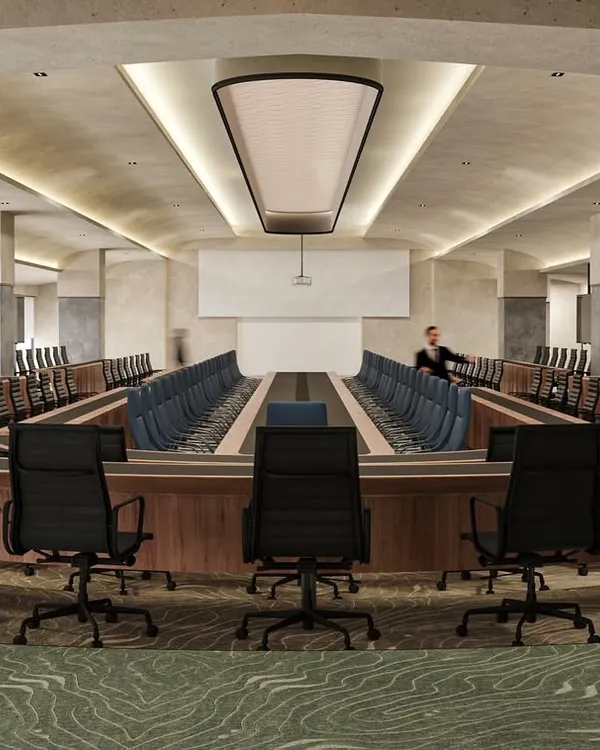
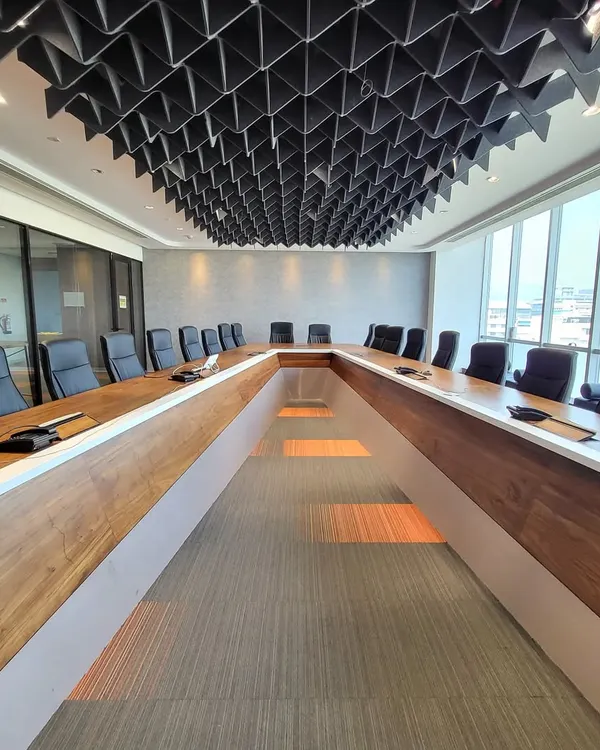
Another view of the corporate boardroom, showing the U-shaped table configuration that is ideal for presentations and large group discussions.
An executive boardroom with a live-edge wood table and comfortable leather chairs. The coffered ceiling with circular light fixtures provides excellent acoustics and a sophisticated aesthetic.
A vibrant meeting room with a bold orange accent wall and a gallery of colorful abstract art. The black marble table adds a touch of elegance to the otherwise playful space.
A spacious boardroom with a dark, angular table and comfortable orange chairs. The custom overhead lighting fixture follows the shape of the table, creating a cohesive design.
This meeting room is enclosed by slatted wood partitions, offering semi-privacy while allowing light and air to circulate. The design is perfect for team meetings that are part of the office buzz.
A bright and cheerful boardroom with a sunny yellow accent wall. The carpet tiles have a corresponding yellow and grey pattern, tying the whole room together.
About Creative & Collaborative Hubs
We do not just place a table in a room and call it a boardroom. Our designs focus on acoustic comfort—using wood-fiber panels and soft flooring—and smart lighting that eliminates glare during long presentations. Whether it is a cylindrical glass pod for private meetings or an open-plan discussion zone, we balance functionality with an airy, creative aesthetic so your team can focus without feeling boxed in.
Rethinking the Modern Meeting Space
For years, boardrooms were dark, intimidating spaces designed solely for hierarchy. We believe the modern office needs something different. Our approach to collaborative hubs combines high-tech requirements with human-centric design. We treat every meeting room as a unique project, ensuring the layout facilitates the specific type of interaction you need.
Acoustic and Visual Balance
Noise is the biggest enemy of productivity. In our designs, we integrate acoustic-rated materials—from nylon carpet tiles to stretch fabric panels—that absorb sound while adding texture to the room. We also pay close attention to Reflected Ceiling Plans (RCP). Instead of standard tube lights, we install glare-free profile lighting and custom fixtures that define the space and provide even illumination, which is essential for video conferencing.
Designing for Flexibility
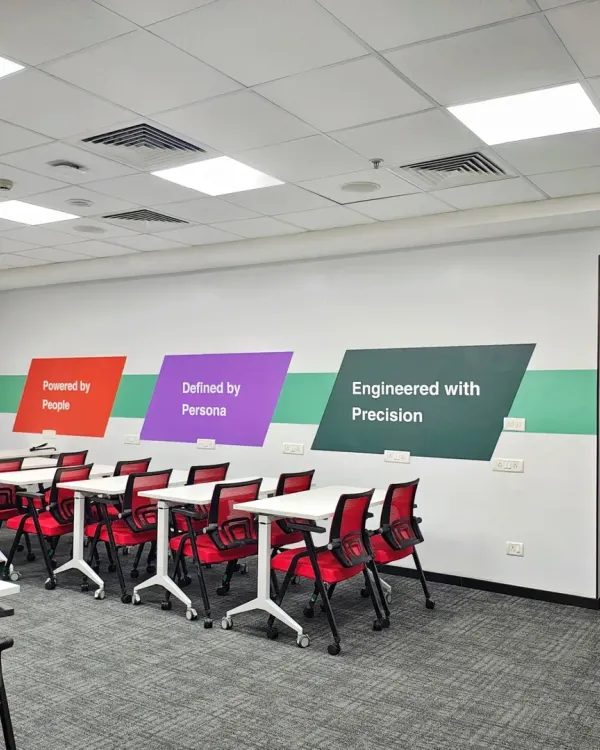
Work is dynamic. Our hubs feature flexible furniture layouts, including reconfigurable desks and amphitheater-style seating for training or town halls. We often use glass partitions and slatted wood screens to maintain a sense of openness and light flow, ensuring that even enclosed rooms feel connected to the rest of the office floor. From the HDFC Life offices in Mumbai to large-scale IT campuses in Hyderabad, we have applied these principles to create spaces that support both intense strategy sessions and casual brainstorming.
Similar work from other experts
Browse through Curated picks from other experts on mytribe
 15
15
Meeting Room & Conference Space Design
 11
11
Professional Meeting & Conference Room Design
 6
6
Dynamic Meeting & Conference Room Designs
 24
24
Dynamic Office Workspace Design
 5
5
Modern Workspace Interior Design and Office Planning
 8
8
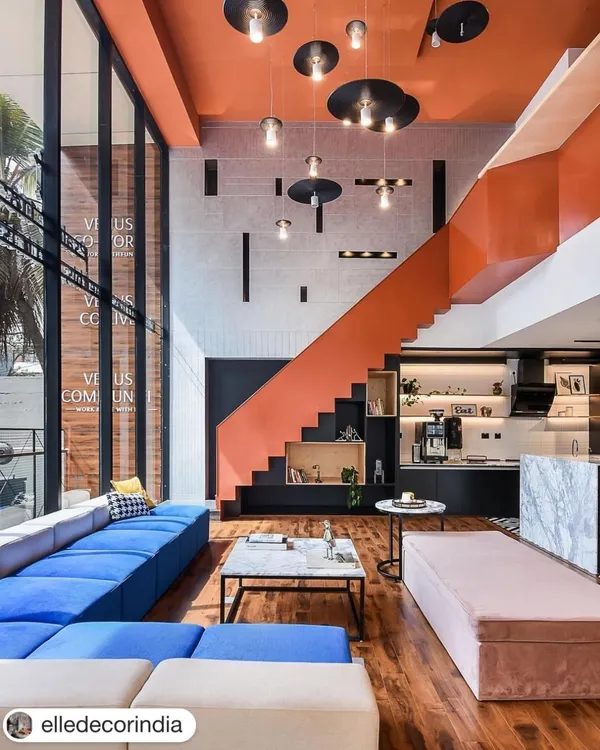
Coworking & Community Space Design in Bengaluru
More from Commercial Architecture & Interior Design by Beyond Design
More services by Beyond Design