The Aamra Farmhouse: Architecture Integrated within a Mango Orchard
Rooted in the landscape of a Kanakapura mango orchard, Aamra uses the traditional 'Jagli katte' concept to blur the boundaries between indoor rooms and the outdoor environment.
The 'Aamra' residence is designed around a majestic mango tree, which becomes a natural gathering spot. The structure's L-shape form creates a protective embrace around this central feature, integrating the home with the existing orchard.
Children playing on the 'katte' at Aamra, a purpose-built space for leisure and unhurried moments. This shows how the landscape is designed not just for viewing but for living in and creating memories.
The farmhouse was designed to be inconspicuous and uncomplicated, nestled among the mango trees. The material palette of raw cement, earth, and stone borrows shades from the surroundings, rooting the architecture in its place.
A detail of the 'katte' and the built-in seating, designed to flow around the base of a mango tree. This seamless integration of built form and nature is a core principle of my work.
The deep verandah, or 'Jagli', runs along the house, defined by its inclined walls and bright yellow louvered shutters. This semi-open space provides a shaded transition between the interior and the lush green landscape.
Even the local wildlife feels at home at Aamra. The landscape is designed to be a welcoming habitat, using native grasses and preserving natural rock formations to support the local ecosystem.
A view from the verandah towards the mango farm, a space designed for quiet reflection. The project's goal was to engage inhabitants with the bucolic landscape and the rhythms of farm life.
A view from the upper level overlooking the mango orchard and the Banthamari state forest beyond. The design carefully frames views of the surrounding landscape, connecting the home to its wider environment.
The 'Jagli katte' concept creates a continuous semi-open space around the house. This design allows the interior spaces to open up to the surrounding greenery, from flowering plants to the productive mango orchard.
The house seen from the lawn, showing how the low-slung form sits gently in the landscape. The design uses simple rectangular forms to create an L-shaped structure that feels both modern and grounded.
About The 'Aamra' Farmhouse: Life Amidst the Mangoes
When designing Aamra, we made a deliberate choice to avoid synthetic finishes, opting instead for raw cement oxide and Kota stone. These materials require a specific maintenance mindset, particularly in the humid orchard climate, but they allow the structure to age gracefully and breathe with the land rather than resisting it. It is a commitment to material honesty that shifts how the house feels throughout the day.
The Aamra farmhouse is built on the principle of contextual regionalism, where the architecture serves as a backdrop to the productive landscape. Located 50 kilometers from Bangalore, the site's primary constraint and opportunity was the existing mango orchard. Our design response was to position the house as an L-shaped structure that embraces a central mango tree, turning it into the focal point of the courtyard.
We implemented the 'Jagli katte' (verandah) concept as the primary spatial regulator. This deep, sheltered walkway wraps around the perimeter, functioning as a transition zone that offers shade and encourages social interaction. It allows the inhabitants to remain connected to the farm life, regardless of the weather.
Technically, the house employs a geometric shift to manage environmental factors. The spine wall runs East-West and inclines by 12 degrees. This tilt lifts the roof slab, creating a clerestory window that captures northern light while providing a perfect angle for solar panel installation. This isn't a decorative choice, but a functional one that significantly reduces the building's energy load. The material palette of earth, brick, and raw stone ensures that the farmhouse maintains a low-carbon footprint while remaining thermally comfortable in the local climate. Every element, from the ramped access to the service core, was meticulously planned to support a slower, more deliberate pace of life.
Similar work from other experts
Browse through Curated picks from other experts on mytribe
 17
17
Rustic Retreat & Farmhouse Architecture
 6
6
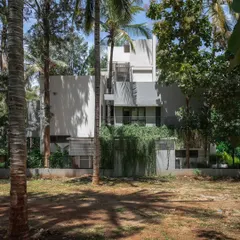
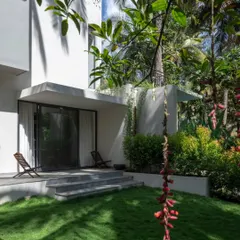
SANCTUM House: Site-Specific Architecture in a Bangalore Orchard
Raghunath Residence: A Farmhouse Integrated with the Hills
 25
25
Seamless Indoor-Outdoor Spaces for Modern Homes
 5
5
Modern Farmhouse Architecture & Design
 24
24
Villa Maati: An Earthy Farmhouse Retreat
More from Landscape Architecture by Betweenlines
More services by Betweenlines