Modern Farmhouse Architecture & Design
Designing a home on a one-acre farm requires a balance between architecture and the land. At the Celadon residence, we blurred the edges between built space and nature to create a sanctuary that breathes.
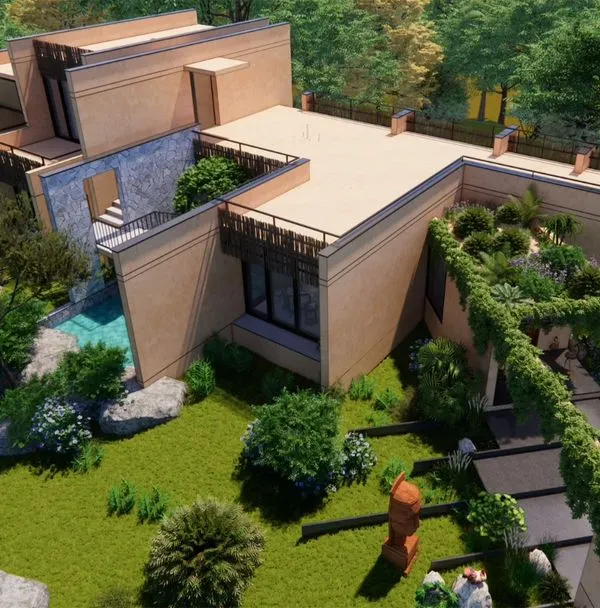
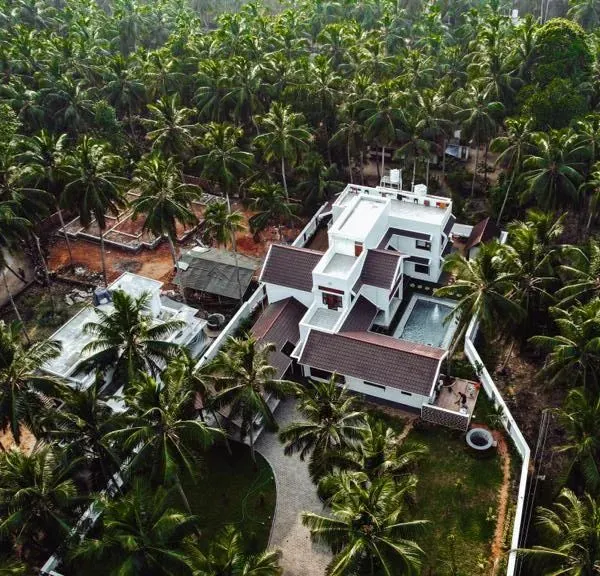
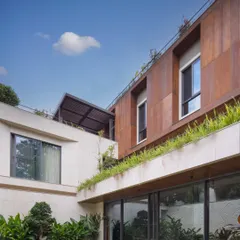
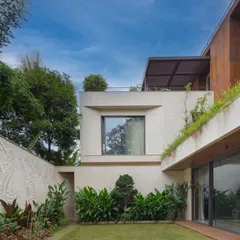
An exterior view of the Celadon residence, showing how the built form is nestled into the lush landscape. The koi pond wraps around the edge of the home, creating a natural moat that connects the structure to the garden.
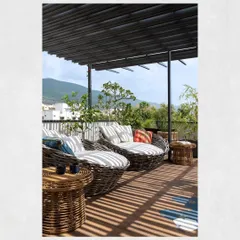
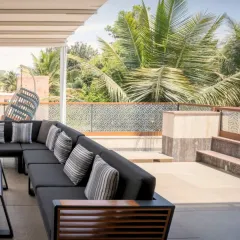
A quiet corner of the covered verandah, demonstrating our tropical modernism approach. This space provides a sheltered outdoor seating area that feels both part of the garden and an extension of the home's interior.
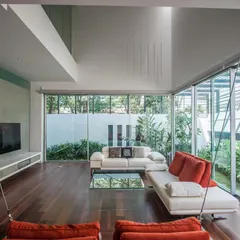
The interior lounge is visually connected to the central courtyard through expansive glass walls. This design choice ensures that the garden and natural light are a constant presence within the home, fostering a sense of calm and openness.
An overhead view of the koi pond, a key element of this outdoor sanctuary design. The water feature serves as a soothing anchor, separating formal and private areas while maintaining a sense of connection and flow.
A detail of the water lily pads and pebbles within the koi pond. Our focus on natural materials and textures is evident in every detail, creating a landscape that feels authentic and serene.
About Ground-Level Havens: The Celadon Farm Retreat
The koi pond at Celadon is more than a water feature. It acts as a structural anchor that defines the boundary between the formal living areas and private residential wings. We designed this deep, multi-layered water body to regulate the temperature of the courtyard and provide a constant, grounding auditory element, proving that even a large 10,000 sq ft home can feel intimate and connected to the earth.
Designing for a one-acre farm in Bengaluru calls for more than just aesthetics. Our approach with Celadon was rooted in the principles of tropical modernism, prioritizing light, ventilation, and a direct line of sight to the surrounding mango plantations. By using large-format glass walls, we dissolved the barriers between the lounge and the central courtyard. This open floor plan ensures that greenery is a constant companion, whether you are in the kitchen or the master bedroom.
We paid close attention to the transition zones. The verandah serves as a hybrid space, perfect for Bengaluru's climate, allowing for outdoor living without full exposure to the elements. Our material palette focused on durability and texture, using stone and natural timber that age gracefully with the home. Every element, from the cantilevered decks to the hidden filtration systems for the pond, was placed to enhance the home's quiet luxury. We believe a home should not just house people but offer a space where they can disconnect from the noise of the city and reconnect with their surroundings.
Similar work from other experts
Browse through Curated picks from other experts on mytribe
 25
25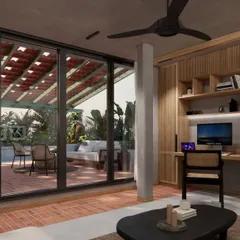
Seamless Indoor-Outdoor Spaces for Modern Homes
 6
6

Residential Sanctuaries: Architecture Integrated with Landscape

residential sanctuaries: blurring indoors and out
Sculpting Homes with Nature: Architectural Design
Lush Tropical Residences: Where Architecture Meets Nature
 21
21
Indoor-Outdoor Harmony in Modern Villa Design
More from Outdoor Living & Landscape Design by Design Boulevard
More services by Design Boulevard