Our Featured Projects and Design Highlights
A look at the projects where we pushed our own boundaries. These spaces highlight our philosophy of combining smart engineering with refined, timeless aesthetics.
We designed this rotating TV panel to serve both the living and dining areas, making the most of the space. It's a seamless teakwood partition that provides entertainment from either side while acting as a visual barrier, a perfect example of our belief in smart, functional design.
For clients who prefer their bar to be discreet, we created this elegant, custom-designed cabinet. The chevron-patterned veneer doors open to reveal a fully stocked bar with a pull-out tray for serving, blending sophisticated aesthetics with practical function.
In modern apartments where space is a premium, we designed this home temple with sliding pocket doors. The doors disappear into the walls, opening up the area for family gatherings and ceremonies without permanently sacrificing floor space.
This video gives a tour of a complete living and dining room transformation in South Extension. We used a monochromatic palette of creams and off-whites, adding richness with olive green sofas and a stunning reflective ceiling to create a sense of grandeur and space.
A close-up of a double vanity in a bathroom we remodeled to feel like a personal spa. We contrasted the deep veins of the Calacatta marble with a glossy black vanity, accented with gold-finish hardware and taps for a truly luxurious feel.
This modern bedroom was designed around a grey color palette, a favorite among our clients. We combined a vertically stitched upholstered bed with a custom chevron-patterned wardrobe and a rustic, concrete-look texture on the accent wall for a layered, contemporary look.
Here’s a quick demonstration of how backlighting can transform a space. We used a slab of natural Onyx stone for this bar counter, which becomes translucent and glows warmly when the integrated LED lights are switched on, creating a dramatic focal point for evening entertainment.
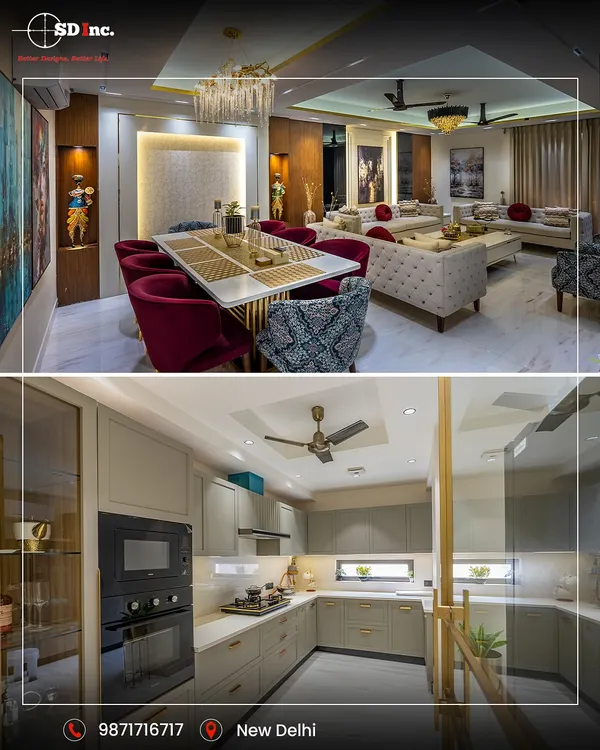
A full view of the dining area in our South Extension project, featuring a bespoke dining table with a specially sourced Italian marble top. The chairs are upholstered with a durable leatherette front and a textured weave back, balancing easy maintenance with elegant design.
About Featured
We didn’t just choose these projects for how they look, but for the specific problems they solved. Take the rotating teakwood TV unit or our concealed home mandirs; these designs prove that you do not need a sprawling floor plan to have a luxurious home. If you are struggling with a layout that feels cramped or finding it hard to balance your storage needs with a clean aesthetic, take a closer look at these solutions.
Our approach starts with a simple premise: a home must work as hard as it looks. In our South Extension project, for example, we used a monochromatic palette of creams and off-whites to visually expand the living area, then added depth with a reflective ceiling and olive green accents. It is not about filling a room with expensive furniture, but about selecting the right pieces—like our bespoke dining table with leatherette-back chairs—that balance comfort with easy maintenance.
We are big believers in hidden utility. Whether it is a home bar tucked behind chevron-patterned shutters or a temple with pocket doors that disappear into the wall to reclaim floor space, we focus on modularity. Even our bathroom designs, which often feature Italian marble and gold hardware, are planned with strict waterproofing and ergonomic vanity placement in mind. When you browse these photos, look past the finishes. Look at how the joinery connects to the walls, how the lighting—like our backlit Onyx counters—changes the mood of a room, and how we use materials like teak, marble, and rattan to layer textures. We are happy to walk you through how we can apply these same space-saving hacks to your upcoming renovation in Delhi NCR or Gurgaon.
Similar work from other experts
Browse through Curated picks from other experts on mytribe
 8
8Our Featured Design Work
 10
10
Our Signature Design Projects
 8
8
Featured Interior Design Projects
 8
8
Featured Luxury Interior Design Projects
 10
10
Our Signature Architectural & Interior Projects
 8
8
Our Featured Architecture and Interior Projects
More from Home Renovation & Remodeling by Monochrome Architects
More services by Monochrome Architects