Design Principles and Technical Insights
We believe architecture should solve problems, not just create pretty pictures. Here, we break down the logic behind our layouts, structural choices, and material decisions.
A suite room is about combining multiple functions into one cohesive space. In this video, I explain the layout for a master suite, which includes a king bed, multiple seating areas, a study, and a luxurious attached bathroom with a sauna and bathtub.
This suite was designed for a young gentleman. I walk through the plan, which includes a revolving television for viewing from both the bed and a separate lounge area, a walk-in closet, and a large bathroom with a freestanding tub.
The furniture layout is the foundation of any good design. Here, I explain the thinking behind a circular seating arrangement in a drawing room, designed to foster conversation, and how we integrated a hidden door to the powder toilet into the wall paneling.
Following up on the suite room plan, this video shows the 3D visualization. I explain our material choices, like backlit onyx, leather panels, and gold accents, and how the furniture layout with a revolving TV works in the finished space.
We designed a double-height entrance foyer for this house to create a grand feeling upon arrival. By cutting out a floor slab, we added volume and created a visual connection to the upper floors, enhanced by a large chandelier.
In this detailed walkthrough, we explain the entire transformation of a 10,000 sq ft home. We discuss the structural challenges of adding a new floor, the revised layout, the creation of a double-height space, and the different interior styles used for each zone.
For this double-height entrance, we designed a custom outdoor chandelier. To ensure durability, we used a fixed pipe system to prevent movement from wind and used acrylic sheets instead of glass to avoid breakage.
About Design Explained: The 'Why' Behind Our Work
We don’t just sketch for aesthetics. Whether it’s hiding a powder room door within wall paneling to streamline a drawing room or choosing acrylic over glass for outdoor chandeliers to handle wind load, every decision has a functional 'why.' We believe a home’s beauty should be a direct byproduct of how well it serves your daily lifestyle.
Our Approach to Space Planning
We approach every room like a puzzle. In our suite room designs, for instance, we don't just drop in a bed and call it a day. We analyze how a client lives—do they watch TV from bed or the lounge? Does the bathroom need a sauna or a vanity station? We integrate these functions into a single cohesive layout, often using clever solutions like revolving television panels or hidden dressing areas to keep the room uncluttered.
Form Follows Function
Our design philosophy is anchored in solving the limitations of a space. When we design a double-height foyer, we aren't just creating a 'grand entrance' for show. We are introducing vertical volume to interact with the upper floors, ensuring the house feels connected rather than compartmentalized. We also account for the technical realities: designing custom, fixed-pipe chandelier systems to withstand wind movement in outdoor areas, or prioritizing acrylic materials over glass to ensure longevity and low maintenance.
The 'Transformation' Mindset
We treat residential renovation differently. It isn't just about changing tiles; it is about structural transformation. When working on older properties, we look for ways to introduce modern amenities—like lifts or new staircases—without compromising the safety of the existing structure. This often involves strengthening columns or reconfiguring entire floor plans to bring in natural light, ensuring that the final outcome feels like a fresh build, not a patched-up version of the old house.
Similar work from other experts
Browse through Curated picks from other experts on mytribe
 6
6

Our Architectural Design Process
 20
20
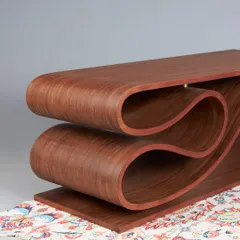
The Anagram Ethos: Craft, Detail & Innovation
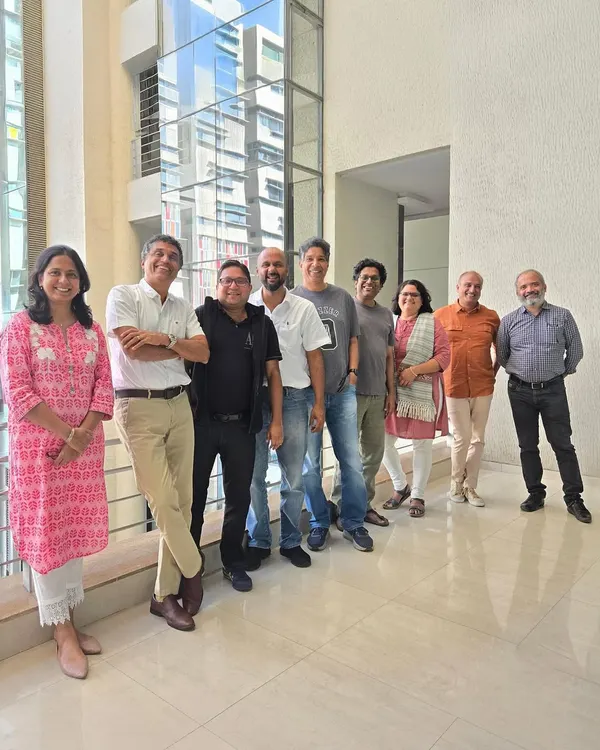 5
5
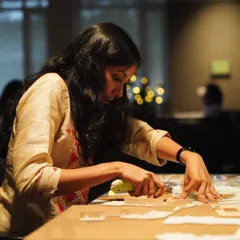
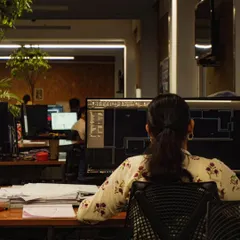
Our Architectural Process: How We Bring Concepts to Life
The Reality of Our Architectural Process
 39
39
Our Architecture and Interior Design Process
 7
7
Architectural Design Process & Concept Development
More from Architectural Design by Axiom Design Studio
More services by Axiom Design Studio