Indoor-Outdoor Sanctuaries: Blurring Boundaries with Nature
For me, architecture is a dialogue with nature. I design spaces where the wall between your living room and the garden fades away, bringing the five elements right into your home.
Natural light is a key ingredient in every project. It does more than enhance aesthetics; it impacts our body and soul. I design each corner to be filled with ample natural light, keeping the home and its inhabitants positive and happy.
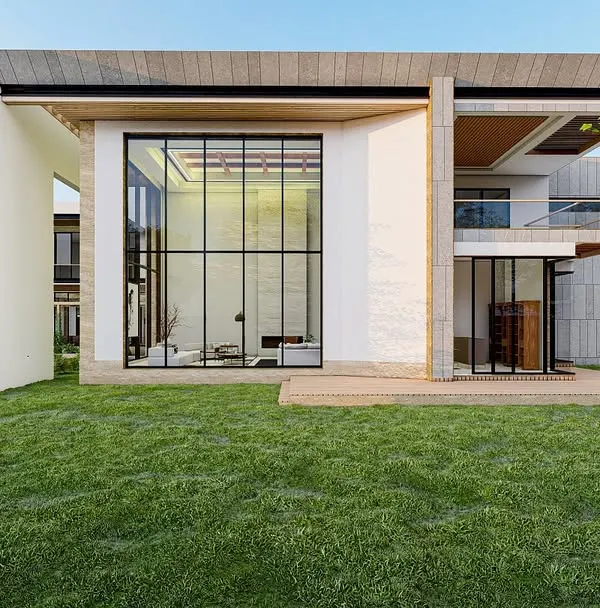
This double-height living room is a perfect example of monochrome elegance and sustainability. The large windows flood the space with natural light, while the concrete and stone elements connect the interior to the earth.
In this living space, a massive green wall serves as the backdrop, seen through a floor-to-ceiling glass facade. The design erases the barrier between the built and the natural, creating a tranquil oasis.
This elevated walkway is wrapped in glass, offering panoramic views of the surrounding greenery. It's a transitional space that allows you to feel connected to the outdoors even while moving through the home.
This terrace is a serene fusion of nature and elegant design. The wooden pergola, comfortable seating, and a backdrop of a living green wall create the perfect haven to unwind as evening approaches.
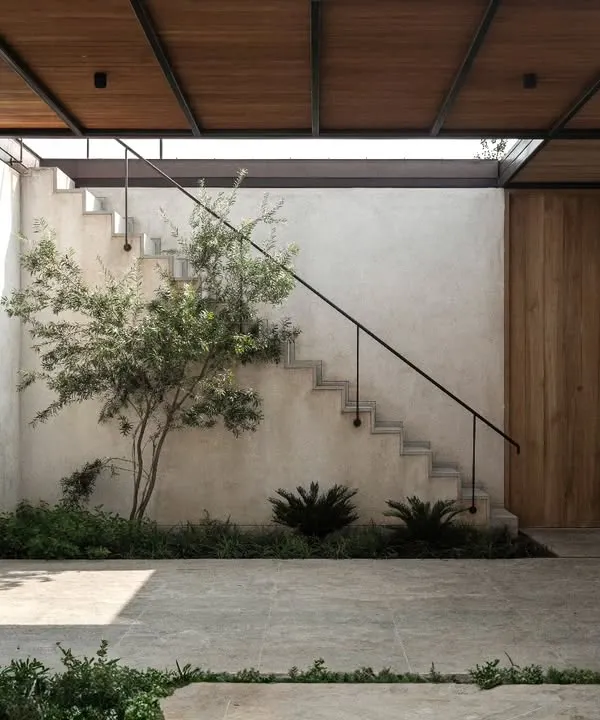
This sculptural staircase appears to float, suspended by cables and surrounded by lush greenery. It's not just a way to move between floors but an artistic feature that integrates landscaping into the core of the home.
A unique, organically shaped cutout in the concrete wall frames the sky and trees like a living painting. This design feature turns a simple balcony into a contemplative space connected to the outdoors.
In my designs, even the walls are left untreated to let the structure speak for itself. The background is created by the landscape, and large fenestrations in every room, including the washroom, ensure a constant view of the green areas.
This narrow passage is transformed into a light-filled courtyard with a tree at its center. It shows how even small, transitional spaces can be used to bring light and life into the heart of a building.
This residence in Civil Lines was designed as a serene retreat. A key feature is the tree that appears to grow through a circular cutout in the roof, a design that celebrates and incorporates nature in an unexpected way.
About Indoor-Outdoor Sanctuaries
When we create these sanctuaries, the real magic happens in the site analysis. We don't just add a window; we study the sun path and wind direction to ensure your living area stays cool and bright naturally, even in the heart of the city. It is about placing your dining table exactly where it feels like you are eating in a forest, not a house.
True luxury is not about expensive materials, but about the stillness you feel when the transition between your home and the environment becomes invisible. My approach to these sanctuaries starts with the basic five elements: Prithvi, Vayu, Jal, Agni, and Akash. Without them, a design is just a structure.
In projects like our Green Court Villa, we treat the landscape as a primary living space. We achieve this by using triple-height atriums and floor-to-ceiling glass facades that frame the outdoors like a live painting. Instead of adding decorative elements, I prefer letting the raw materials—exposed concrete, stone, and wood—do the talking.
Whether it is a bedroom with a private green alcove or a bathroom with a direct view of a vertical garden, the goal is always the same: to ensure that when you wake up, your first connection is with nature. This requires precision in fenestration, thoughtful placement of skylights, and a deep respect for the existing site. We don't build over the land; we build around it, letting the trees and the light dictate the flow of your daily life.
Similar work from other experts
Browse through Curated picks from other experts on mytribe
 24
24
Indoor-Outdoor Integration in Modern Residential Architecture
Indoor-Outdoor Sanctuaries: Nature-Infused Living Designs
 25
25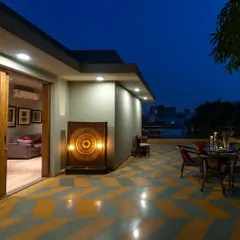
Seamless Indoor-Outdoor Living: Architecture That Breathes
 8
8
Blurring Boundaries: Indoor-Outdoor Living
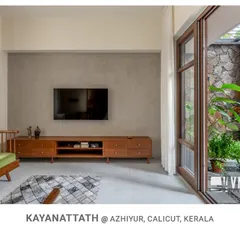
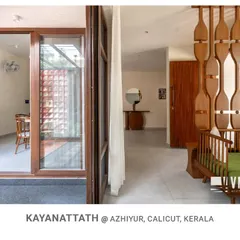
Indoor-Outdoor Home & Villa Designs
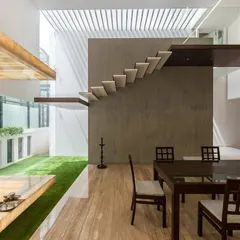

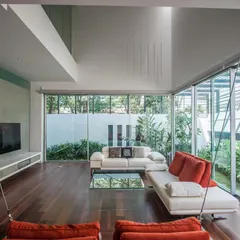
residential sanctuaries: blurring indoors and out
More from Luxury Residential Architecture & Design by Arun Sharma
More services by Arun Sharma