Nature-Inspired Architectural Designs and Private Residences
A glimpse into my architectural philosophy where structure meets the five elements. These selected works define my approach to sustainable, luxury living.
This home is a symphony of concrete and creativity. I designed this facade to be a living sculpture, where fluid lines and bold forms create a home that is as extraordinary to behold as it is to live in.
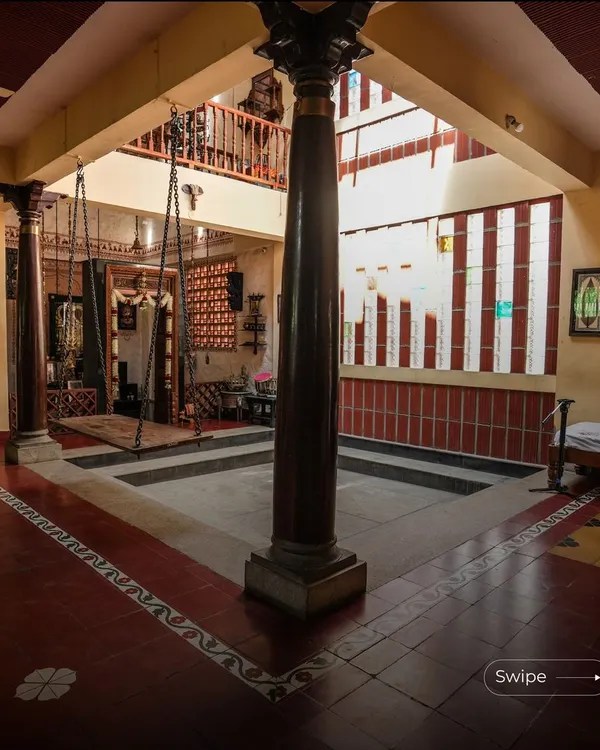
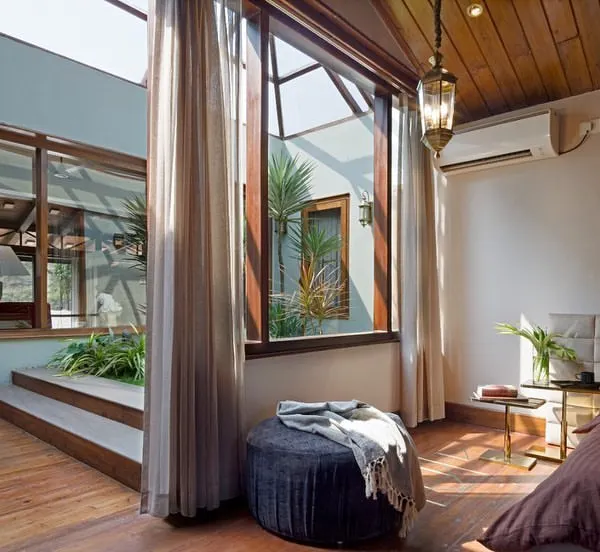
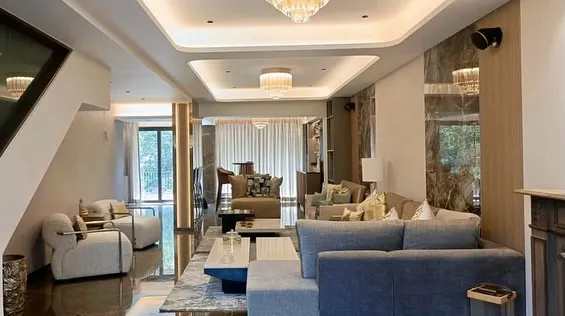
To bring nature inside, I designed this double-height living space around a central green courtyard. The large glass walls and open layout blur the line between indoors and outdoors, creating a sanctuary of calm and light.
For a client seeking a permanent escape, I designed this all-glass pavilion on their farmhouse. It is a space for quiet contemplation, where the structure dissolves into the landscape, offering complete immersion in nature and giving 'मन को सुकून' (peace of mind).
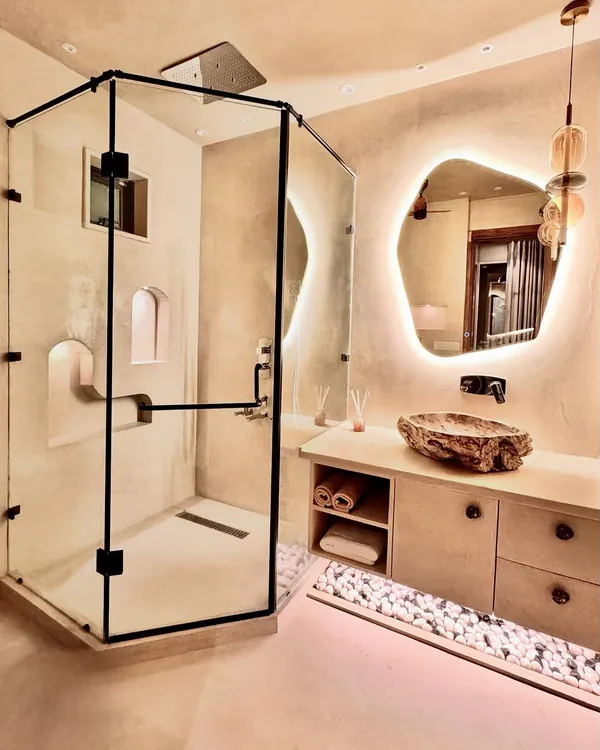
I believe in the honesty of materials. This washbasin, sculpted from a single piece of reclaimed wood, is not just a functional object but a piece of art that tells a story of nature's raw beauty.
In the Green Court Villa, I created this bar area as a moody, intimate space. The split stone counter interacts with a tranquil water body and a living green wall, blending the five elements to create a truly immersive experience.
Hearing a client say we've built their 'सपनों का घर' (dream house) is the greatest reward. In this video, Mohil and Ashi Jain share their experience of living in a home we designed to be full of light, greenery, and connection.
It was an honor to be featured by Forbes India, a recognition of my design philosophy and commitment to creating architecture that is both artful and meaningful. This feature celebrates a journey of turning visions into timeless spaces.
Exposed concrete is a material I deeply admire for its timelessness and versatility. Here, I explain my love for its raw beauty and how I mold it to create structures that are in constant dialogue with nature.
The facade of the Nadhyavart residence is a play of bold curves, geometric shapes, and natural materials. The circular overhangs and cut-outs create a sense of motion, making the building feel alive and dynamic within its urban setting.
For the La Solitaire showroom, I created a landscape for contemplation. A driftwood chandelier, stone seating, and fluid concrete walls come together to form a space that is a poem written in neutral tones and raw textures.
About Featured
When you look at these facades, you will notice a distinct lack of artificial cladding. I prefer the raw, honest texture of exposed concrete because it ages with dignity, much like wood or stone. If you are considering this for your own project, understand that the precision of the formwork is critical. It is a decision that requires a leap of faith, but one that rewards you with a structure that feels alive and timeless.
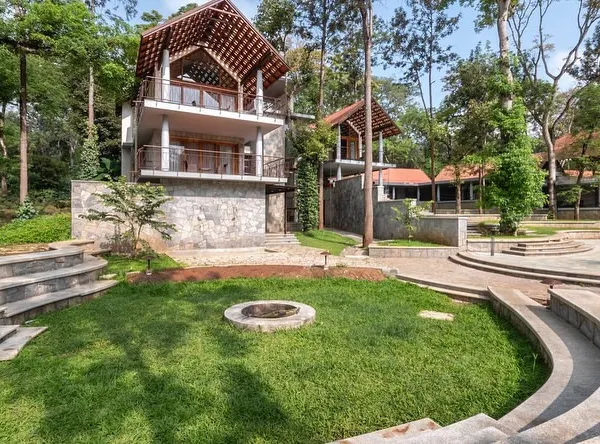
Architecture should be a dialogue with the environment, not a monologue of concrete and steel. My design process begins with the five elements—Prithvi, Vayu, Jal, Agni, and Akash—which form the foundation of every layout I draw. Whether it is a farmhouse in the outskirts of Delhi or a private villa in the city, the goal is always to blur the lines between the interior and the exterior.
The Art of Raw Materials
My work often features materials that possess inherent character. Exposed concrete is a favorite because it is versatile, allowing for fluid, curvilinear shapes that linear construction cannot achieve. It interacts with sunlight and shadows throughout the day, ensuring the building looks different at dawn than it does at dusk. I pair this with reclaimed wood and natural stone to ensure that the texture appeals to the sense of touch, not just the eyes.
Light and Space
Natural light is a key tool in my practice. I design around sun paths to maximize illumination while minimizing heat gain. From double-height atriums to all-glass pavilions, the spaces I create are intended to feel airy, open, and connected. For those seeking a permanent escape, I focus on zoning that separates the chaos of urban life from the quiet sanctuary of your home, ensuring every project provides 'मन को सुकून' (peace of mind).
Designing for You
Every project is a collaboration. I listen to your daily routine, your preferences, and your dreams before putting a pen to paper. The ultimate win is when a client walks into a completed home and calls it their 'सपनों का घर' (dream house).
Similar work from other experts
Browse through Curated picks from other experts on mytribe
 8
8
Signature Architectural Spaces and Raw Luxury Designs
 10
10
Our Signature Residential Designs
 10
10
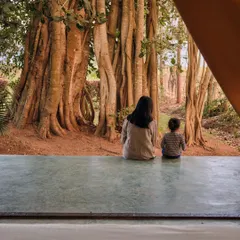
Featured Architectural Projects and Interior Designs
 6
6
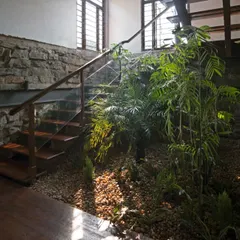
Signature Sustainable Architecture and Biophilic Interiors
 8
8Our Featured Architectural and Interior Projects
 6
6
Creating spaces where nature and architecture meet
More from Luxury Residential Architecture & Design by Arun Sharma
More services by Arun Sharma