Our Architectural Projects and Design Inspiration
A glimpse into our design journey, where raw materials and the five elements meet to create living, breathing spaces.
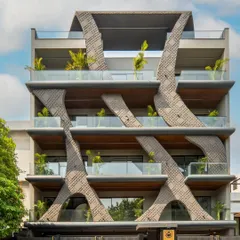
This architectural masterpiece in Rajasthan turns geometry into an art form. The design features bold lines and sharp angles, blending the natural desert landscape with modern elegance to create a home that is a statement.
This upcoming house is inspired by the fluidity of water. The facade captures the gallop of waves, while the interior walls flow with gentle curves, creating a home that tells a story of grace and calmness.
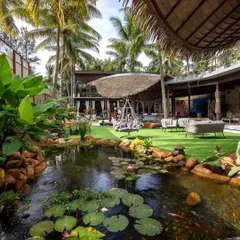
This Gurgaon residence, named 'Sivana,' is inspired by Balinese design. The client's love for wooden sculptures and natural elements led to a home that feels like a place of worship and enlightenment, a true 'मन को सुकून'.
Turning old materials into fresh designs is at the heart of our commitment to sustainability. We believe every scrap has a story and a purpose, and we embrace the beauty of transformation with every piece.
Presenting 'Vrinda,' a masterpiece where spirituality meets grandeur. In this project, I seamlessly blended elegant design with a spiritual essence to create a harmonious sanctuary of luxury and tranquility.
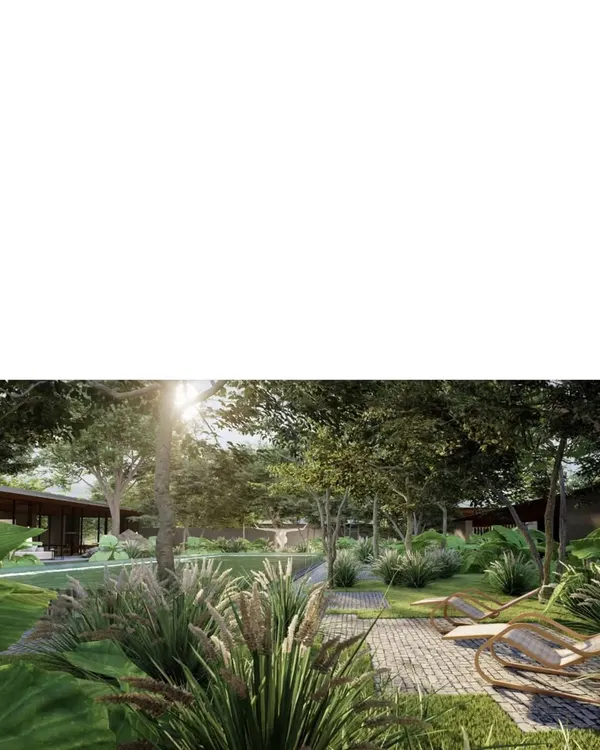
The 'Green Court Villa' in Civil Lines, Delhi. The design was inspired by the desire to live in constant contact with nature, combining open grounds and landscaped areas to bring joy and positivity to the home.
Fantasy, fascination, and foresight. This video montage captures the mood of our interior spaces, where we play with light, color, and texture to create warm, mellow, and luxurious environments.
Two of our residential projects featured in Architecture+Design. Both the 'Kavarna' and 'Devi Villa' showcase our approach to creating fully contemporary modern architecture with bold, dramatic forms.
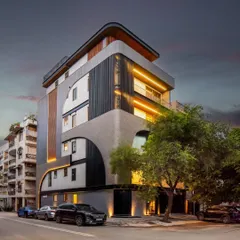
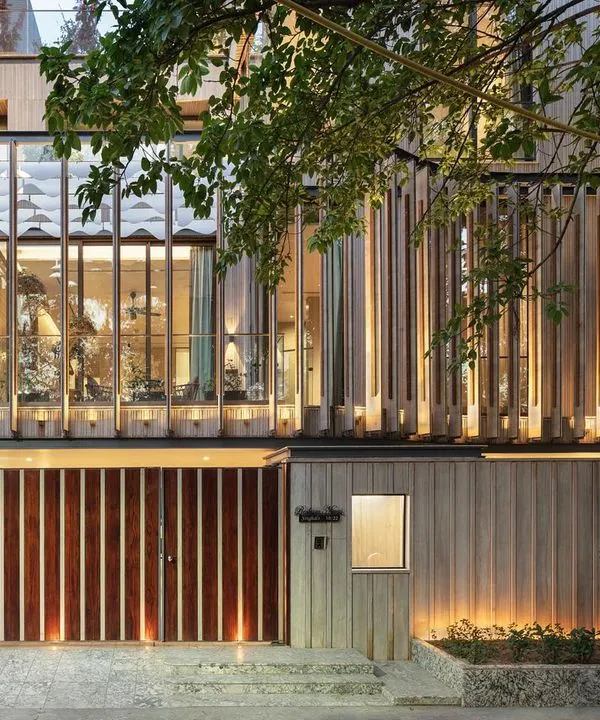
The facade of the 'Green Court Villa' at night. The combination of raw stone, large glass panels, and warm illumination creates a welcoming and sophisticated presence on the street.
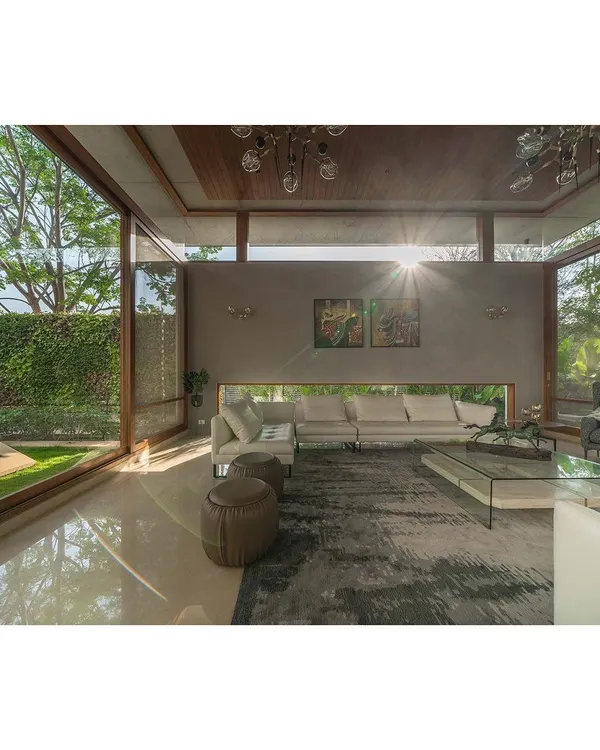
The modern, industrial-style kitchen in the 'Nadhyavart' project. A long ribbon window connects the kitchen to the dining area, fostering visual continuity and maintaining the design's ethos of openness.
About Additional Work & Inspirations
Every project displayed here began with a single conversation about how a space should feel, not just look. We treat each site as a unique canvas, focusing on how natural light interacts with raw materials like exposed concrete and wood throughout the day. If you look closely at our residential work, you will see that we prioritise airflow and indoor-outdoor connectivity as much as the external facade, ensuring your home remains a sanctuary regardless of the city noise outside.
Architecture is a dialogue with the environment, not a monologue of concrete and steel. In our practice, we believe that a building should age gracefully, developing character over time. This is why we lean heavily into natural, honest materials. You will notice this in our use of reclaimed wood, exposed concrete, and stone across projects like 'Vrinda' and 'Sivana'.
Our process is deeply rooted in the five elements. Prithvi (earth) is grounded in our foundation designs, while Akash (sky) is invited in through strategically placed skylights and atriums. We find that the most successful homes are those that do not fight the surroundings but embrace them. For instance, in our 'Green Court Villa' in Civil Lines, we integrated landscape areas directly into the living volume to ensure the family stayed connected to nature, even in the heart of Delhi.
Whether we are master planning a large farmhouse or designing a compact, high-end villa, our goal remains the same: to create a space that offers 'man ko sukoon' (peace of mind). We do not provide cookie-cutter layouts. Every wall, window, and junction is designed to serve a purpose, whether it is to capture the morning sun or to provide privacy through intricate jaali screens. We encourage you to look beyond the final visuals and consider how these spaces would function in your daily life. If you have a site, we would be happy to discuss how we can turn it into your own version of a dream home.
Similar work from other experts
Browse through Curated picks from other experts on mytribe
Modern Luxury Interior Design and Architectural Inspiration
 8
8
Featured Architectural Projects
Our Signature Architectural Works
 8
8
Signature Architectural Spaces and Raw Luxury Designs
 9
9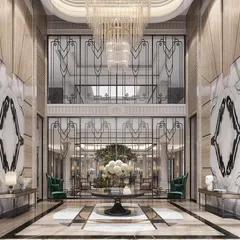
Our Featured Architectural & Interior Projects
 23
23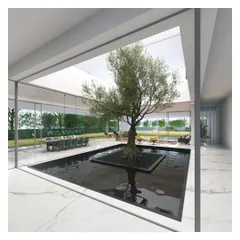
Architectural Works in Progress and Visionary Concepts
More from Luxury Residential Architecture & Design by Arun Sharma
More services by Arun Sharma