Sculptural Exteriors: Bold Modern Facades in Concrete & Stone
A home’s exterior is its first dialogue with the environment. I design facades that are not just walls, but functional art, using fluid forms to shape how you interact with light, privacy, and nature.
This home is a composition of cuboid and curvilinear volumes, punctuated by open balconies. The juxtaposition of sharp geometric shapes with organic forms creates a dynamic and visually engaging piece of architecture.
The facade of this home features concave scoops that create a unique interplay of light and shadow throughout the day. The audacious cantilever defies gravity, showcasing the innovative possibilities of modern residential design.
The fluid concrete forms of this residence are designed to feel organic and alive. Each level offers a different perspective, with cantilevered balconies that seem to float, creating a sense of lightness and movement.
For the 'Devam' project, I carved a large curvilinear scoop from the facade. This not only creates a dramatic double-height entrance but also strategically opens up the home to views of a lush park while blocking views of a commercial building.
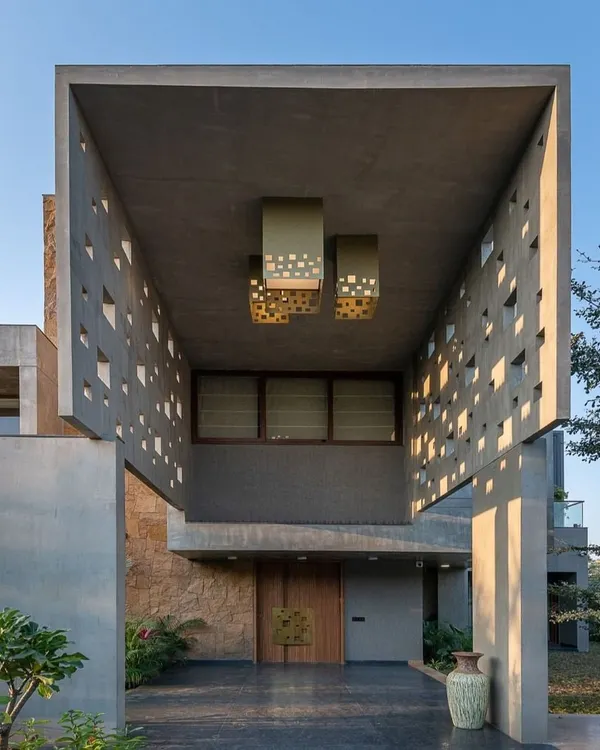
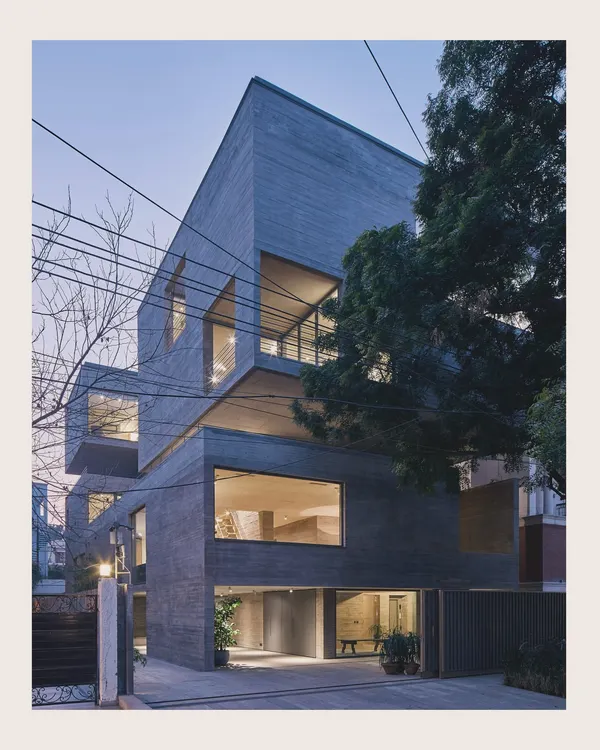
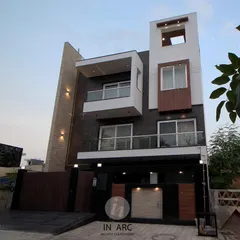
This design is an exercise in structural brilliance, featuring two stacked blocks. The upper block is cantilevered to create a natural shelter for the entrance below, resulting in a unique and functional architectural form.
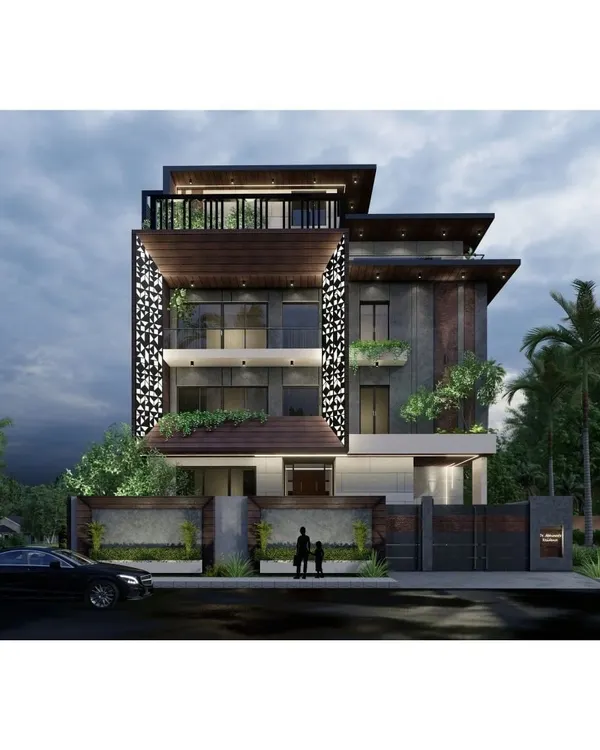
The 'Vrinda' residence features an intricate wooden jaali screen on its facade. This element provides privacy and shade while casting beautiful patterns of light, blending traditional Indian craftsmanship with contemporary design.
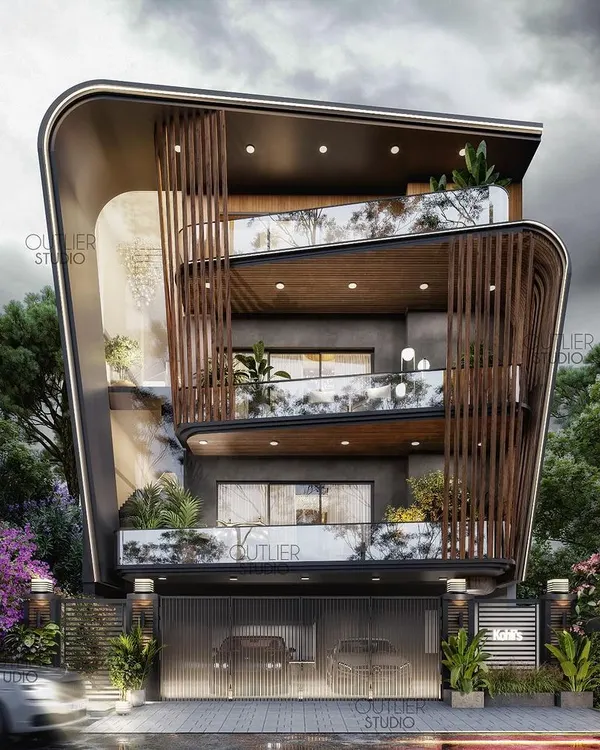
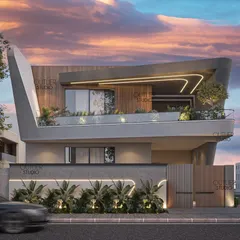
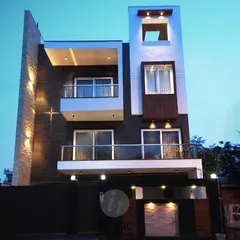
As dusk settles, the unique form of this home comes to life with carefully planned lighting. The curved roofline, framed by trees, becomes a statement of design that goes beyond simple aesthetics.
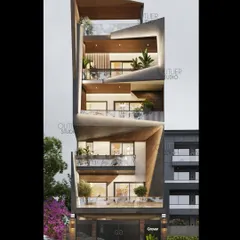
The balconies on this building are designed as a series of dynamic, layered viewing platforms. The angled railings and integrated planters add to the sculptural quality, seamlessly blending the indoor and outdoor spaces.
This villa design is based on a "scooped from a cube" concept. I used curved wooden elements to create the illusion of carving sections out of a solid block, resulting in a modern and sculptural architectural statement.
This upcoming villa celebrates the beauty of exposed concrete and the elegance of the arch. The design merges gracefully with the surrounding landscape, creating a home that feels both monumental and poetic.
About Sculptural Exteriors
A facade isn't just a static surface; it is a functional skin that adapts to its site. Take my work on the 'Devam' residence in Pitampura: the challenge was to frame a beautiful view of a neighboring park while completely blocking the sightline of a chaotic commercial building next door. The solution wasn't a standard wall, but a curvilinear scoop carved into the facade. This created a dramatic double-height entrance and allowed the family to breathe in the greenery without sacrificing privacy, proving that the most 'sculptural' choices often solve the most practical problems.
Architecture is, for me, a process of carving. I approach each site like a canvas, whether it's a dense urban plot in Delhi or an open farmhouse in Haryana. My sculptural exteriors—often featuring exposed concrete, stone, and raw wood—are born from the necessity to balance human comfort with architectural expression.
The Art of the Facade
In dense neighborhoods where space is limited, the facade does the heavy lifting. I frequently use techniques like cantilevers, concave scoops, and jaali screens to manage the 'fifth element,' Akash (sky), and bring light deep into the home. These aren't just aesthetic flourishes. When I use a curved concrete roofline or a floating cantilever, it serves to define the volume, shade the interiors from harsh heat, and minimize the electrical load by maximizing natural daylighting.
Materials That Age with Dignity
I avoid synthetic finishes that peel or fade. Instead, I rely on honest materials. Exposed concrete, when used with precision, gains character as it ages—it develops a texture that tells the story of the building. My designs for projects like the 'Vrinda' residence use these materials to ground the structure, making it feel like it grew out of the earth rather than being placed upon it. We aren't just building a house; we are creating a permanent shelter that feels as alive as the nature around it.
If you are looking for a home that stands out through geometry rather than decoration, let’s talk about how your plot’s orientation can dictate a form that is both functional and iconic.
Similar work from other experts
Browse through Curated picks from other experts on mytribe
 6
6
Modern Architectural Facades That Make A Statement
 8
8
Bold Architectural Exteriors for Modern Homes
Innovative Façade Design for Modern Homes
 11
11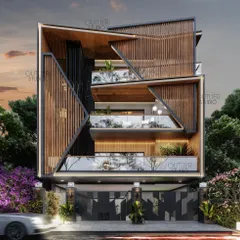
Modern Architectural Exterior Designs
 8
8
Modern Sculptural Architecture and Exposed Concrete Designs
 13
13
Striking Villa Elevations and Modern Home Facades
More from Luxury Residential Architecture & Design by Arun Sharma
More services by Arun Sharma