Featured Home Designs and Custom Construction Projects
A look at the homes we have built, where modern architecture meets personal stories. See how we turn initial 3D plans into reality, one room at a time.
We believe a home should make a statement from the moment you see it. This is the completed "Sanman" residence in Davangere, a project where we blended modern lines with warm, inviting textures to create a landmark home for the family.
For us, architecture is a passion. In this video, I share our core belief that designing a home is a patient, collaborative journey. We take the time to understand your personality, culture, and dreams to create a space that is truly yours.
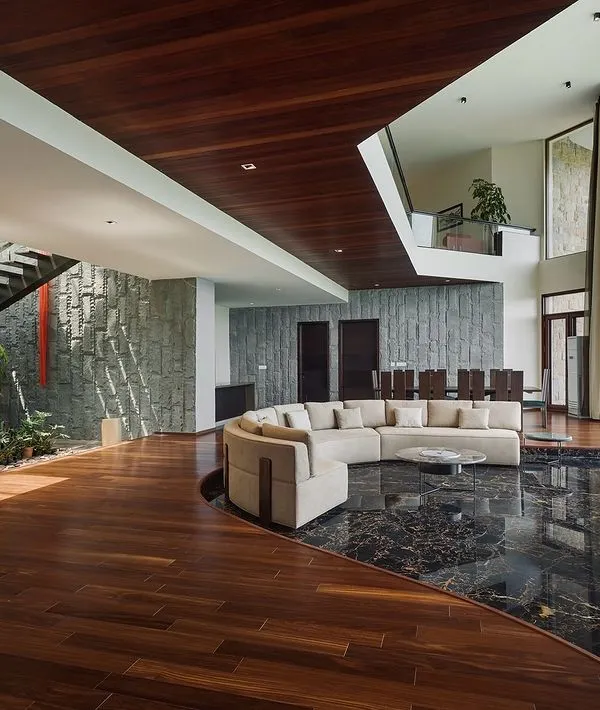
This is a glimpse into a family living area we designed, featuring a double-height ceiling and luxurious finishes. We focus on creating open, connected spaces where families can gather, relax, and make memories together.
A pooja room is the spiritual heart of a home. We designed this sacred space with intricately carved teakwood to create a sense of divine presence and tranquility, honoring traditional craftsmanship within a modern home.
Hearing from our clients is the greatest reward. In this video, Mr. Vijay Kumar and his family share their experience, explaining how we guided them through every decision, from tile selection to the final design, to build their perfect home.
We bring your vision to life, from the first digital drawing to the final physical space. This video shows the journey of an open pooja mandir, demonstrating our commitment to delivering exactly what we promised in the initial 3D render.
The kitchen is where the family comes together. We designed this modern island kitchen to be both highly functional for daily cooking and a stylish hub for conversation, featuring a breakfast counter and elegant lighting.
Designing for the youngest members of the family is always a joy. This kids' room uses playful elements like a cloud-themed false ceiling and vibrant colors to create a fun, imaginative, and personal space for children to grow.
About Featured
You will see a consistent thread in these photos: the gap between our 3D renders and the final finished home is almost non-existent. We do not just design plans; we guide you through material selection and site updates so the home you see on your screen is exactly what you get when we hand over the keys.
We treat architecture as a patient, collaborative journey. Whether it is a 30x40 site in Bengaluru or a villa plot in Davanagere, our focus remains the same: the family living inside. In this gallery, you will see our turnkey approach in action. We handle everything from the structural RCC foundation to the fine details like carving a traditional pooja room or installing modular fittings in the kitchen.
We believe the design process should not feel rushed. That is why we emphasize 3D visualization and CAD planning before a single brick is laid. This helps you avoid the stress of chasing multiple vendors. Our team takes pride in bridging the gap between your imagination and the physical structure.
Notice the attention to detail—from the double-height ceilings in family living areas to the playful false ceilings in kids' rooms. Every material, whether it is granite, GVT tiles, or teak wood, is chosen because it adds to the narrative of your home. We understand that building a house is a significant life milestone, and our goal is to make the process transparent and grounded. By managing the entire project under one roof, we ensure quality control and consistent communication, keeping you updated whether you are in the city or managing the project remotely.
Similar work from other experts
Browse through Curated picks from other experts on mytribe
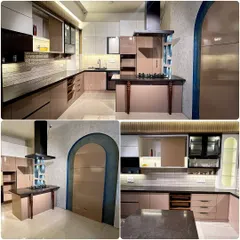
Featured Residential Interior and Construction Projects
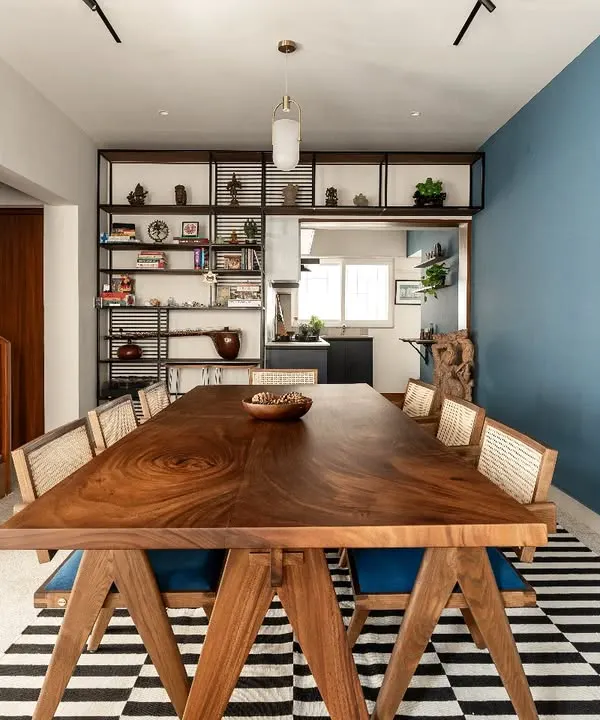 10
10
Featured Residential and Commercial Design Projects
 7
7
Featured Architectural and Interior Projects
 10
10
Our Featured Architectural and Interior Projects
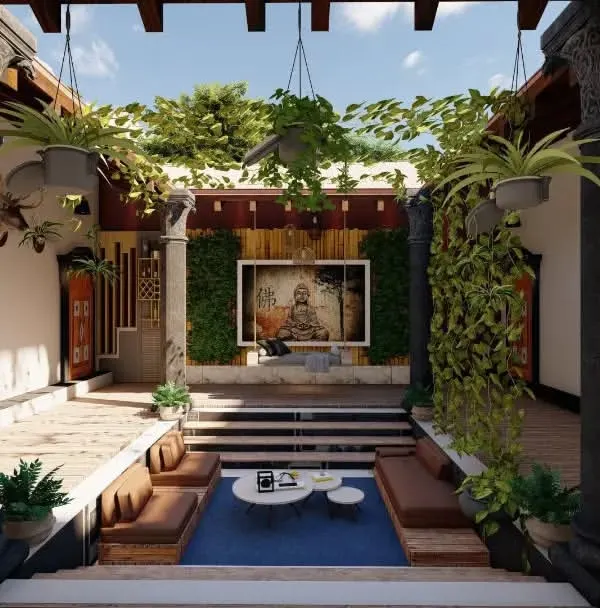 8
8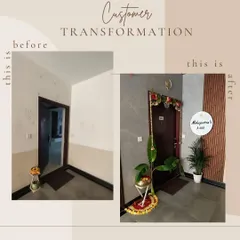
Featured Architectural Projects and Custom Home Designs
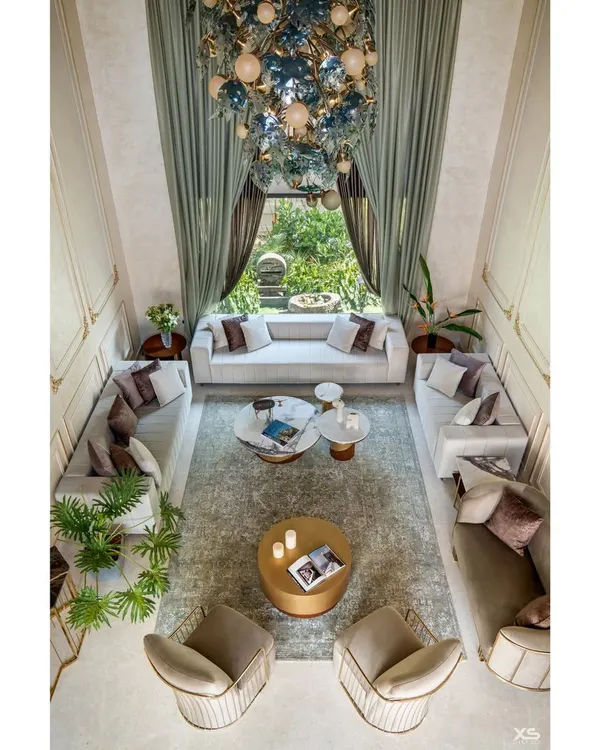 8
8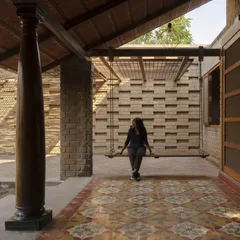
Our Featured Architectural Projects
More from Residential Design & Build by DB Architects
More services by DB Architects