Museum & Art Gallery Architectural Design
We design museums and galleries as acts of conservation and spatial choreography, prioritizing visitor flow, light, and context-driven architecture.
The interior renovation of the Jehangir Art Gallery in Mumbai involved creating highly flexible exhibition spaces. These movable black partitions allow for endless configurations, accommodating a wide range of artistic installations.
The main hall of the Vismaya private museum in Alibaug features a curving interior wall and strategically placed skylights. The space is designed to house large-scale sculptures, with the architecture itself becoming a quiet, sculptural backdrop.
A view from the subterranean gallery at the Kasturbhai Lalbhai Museum. A large glass wall opens the underground space to a sunken courtyard, bringing in natural light and connecting the gallery to the landscape above.
The exterior of the Vismaya museum is a composition of bold, simple forms articulated in different colors and textures. This approach breaks down the building's mass and responds to the surrounding landscape and internal display requirements.
An artwork is suspended in the central atrium of the CSMVS museum's staircase extension, which we completed in 1998. We design circulation spaces in cultural institutions to double as dramatic galleries for site-specific installations.
The Children's Museum at CSMVS in Mumbai is carefully nestled under the canopy of large, existing trees. The design preserves the natural heritage of the site while creating a protected, shaded environment for the new building.
For the Jehangir Art Gallery renovation, we designed a system of modular, movable partitions. This allows the gallery to transform its spatial layout to suit the specific needs of each exhibition, ensuring maximum flexibility.
In retrofitting a heritage building for the Sakshi Art Gallery, we created a fluid circulation path through a series of interconnected rooms. The ambiguous thresholds and clean, minimalist walls provide a neutral canvas for the art.
A view of the subterranean gallery at the Kasturbhai Lalbhai Museum, showing the seamless transition from the interior exhibition space to the sunken courtyard. A shallow water channel at the base of the glass reflects light into the gallery.
A detail from the Heritage House at the Kasturbhai Lalbhai Gallery. Our conservation work involved carefully restoring original features like this ornate spiral staircase and patterned tile floor, preserving the residential ambiance of the historic home.
About Museums & Art Galleries: Curating Cultural Experiences
When we expand heritage sites, we often look downward. For the Kasturbhai Lalbhai Museum in Ahmedabad, we designed a subterranean gallery that respects the historic sightlines of the existing mansion. This approach allows us to significantly increase exhibition space while ensuring the historic landscape remains undisturbed by new, intrusive massing.
In our museum work, we treat every project as a dialogue between the artifact and the environment. For projects like the Jehangir Art Gallery in Mumbai, this meant stripping the space to its raw structure, creating a neutral canvas that allows the art to take center stage. We utilize movable partitions and modular systems to ensure these spaces can adapt to diverse exhibition formats, acknowledging that cultural requirements change over time.
When dealing with heritage environments, our focus shifts to conservation and respectful expansion. We aim for surgical interventions—carefully retrofitting HVAC and security systems within historic shells without disrupting the original material palette. Our lighting strategy, which often involves skylights and subterranean apertures, is meticulously planned to control humidity and protect delicate artifacts while maintaining a connection to the natural world. Whether designing a new museum or retrofitting an industrial building like Project 88, we prioritize fluid circulation and the spatial sensibility of the user, ensuring the architecture remains a quiet, supportive framework for the visitor experience.
Similar work from other experts
Browse through Curated picks from other experts on mytribe
Museum Design and Heritage Restoration
 17
17
Adaptive Reuse and Heritage Conservation Design
Cultural and Civic Architecture for Public Spaces
 26
26
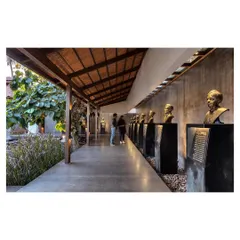
Award-Winning Museum and Cultural Space Design
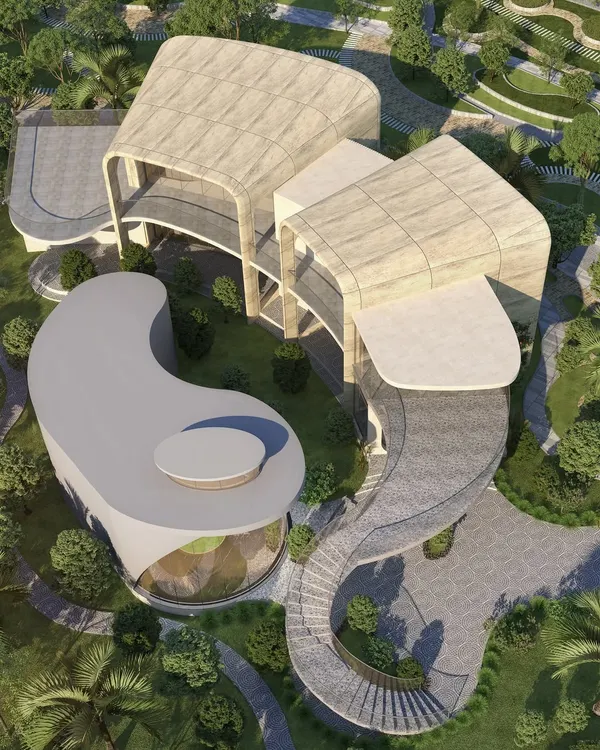 29
29
Cultural and Community Architectural Projects
 24
24
Adaptive Reuse and Heritage Architecture Restoration
More from Institutional & Cultural Architectural Design by RMA Architects
More services by RMA Architects