Large-Scale Community & Township Design
Designing a township requires creating a cohesive ecosystem where architecture fosters community life. We specialize in master planning that balances functional efficiency with aesthetic appeal, ranging from 8-acre developments to high-density residential complexes.
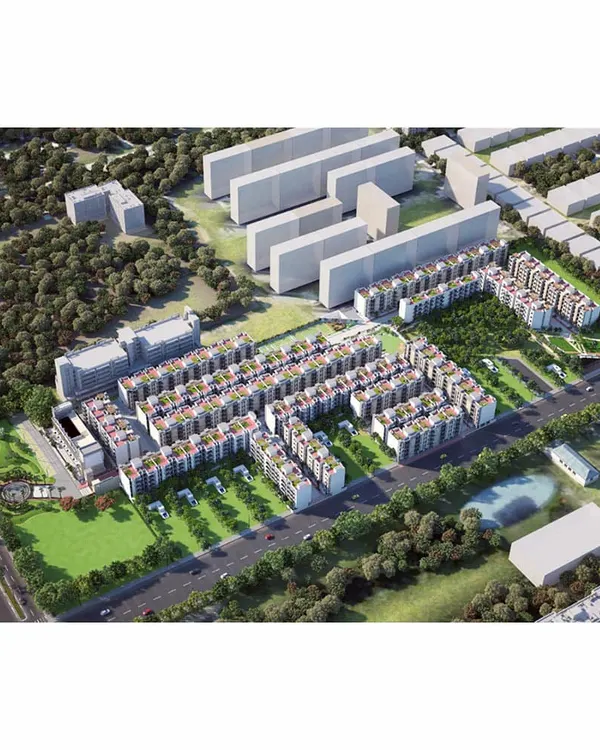
This animated fly-through presents the master plan for "Haware Leela Homes" in Titwala. It highlights my capability in large-scale township design, including the strategic placement of residential blocks, green spaces, recreational areas, and community amenities to create a holistic living environment.
This aerial perspective shows the master plan for "Hari Om Nagar," a 2-acre residential complex in New Panvel comprising 364 apartments. The layout was designed to foster a sense of community while optimizing land use, demonstrating my experience in large-scale residential development.
An expansive aerial view of the master plan for "Mahavir Nagar" in Rajasthan. This visualization shows the complete 8-acre layout, including 126 independent homes, commercial strips, and road networks, illustrating my expertise in mixed-use township planning.
This render focuses on the entrance of the "Mahavir Nagar" development in Rajasthan. It highlights the community's planned features, including a grand entrance gate, adjacent commercial shops, and a central temple, which serve as key focal points for the township.
A close-up visualization of an individual home within the "Mahavir Nagar" development. This shows how the architectural style of a single unit contributes to the cohesive aesthetic of the entire 126-home community.
A street-level view within the "Mahavir Nagar" township. This perspective demonstrates the planned urban environment, showcasing the uniform design of the independent homes, roadways, and pedestrian infrastructure.
This animated walkthrough showcases the "Falak City" project, a planned community featuring multiple residential buildings. The video highlights key amenities such as landscaped gardens and a swimming pool, demonstrating my focus on creating a high-quality lifestyle for residents.
About Large-Scale Community & Township Design
A successful master plan hinges on the integration of shared amenities, such as green spaces and recreational zones, with high-density residential layouts. We prioritize FSI maximization alongside pedestrian safety, ensuring that each street-level view offers residents the same sense of continuity and comfort as the individual building facade.
Our Approach to Master Planning
We view land not merely as a plot, but as a future habitat. Our design process begins with a rigorous evaluation of the site to understand natural light, ventilation, and movement patterns. Whether the project is a 2-acre residential complex like Hari Om Nagar or an 8-acre mixed-use development such as Mahavir Nagar, our goal remains the same: creating environments that are structurally sound and visually harmonious.
Technical Expertise
Development requires balancing municipal norms with lifestyle needs. We provide comprehensive master planning, which includes:
- FSI Optimization: Strategic placement of building footprints to maximize saleable area while adhering to local regulatory density requirements.
- Infrastructure Planning: Integrated layouts for roads, drainage, sewage, and utility networks to ensure long-term sustainability.
- Shared Amenities: Thoughtful positioning of community spaces like temples, commercial strips, and recreational zones to serve as focal points for the residents.
- Facade & Massing: Designing individual units that contribute to a cohesive aesthetic for the entire township.
Visualization and Documentation
Before ground is broken, we utilize 3D architectural visualization to communicate the vision clearly. This allows developers and stakeholders to understand the scale and flow of the project, from the grand entrance gate to the interior of an individual home. Our construction documentation, including GFC drawings and RCC coordination, ensures that the realized project remains a true reflection of the approved design intent.
Similar work from other experts
Browse through Curated picks from other experts on mytribe
 4
4
Master-Planned Communities and Township Architectural Design
Large-Scale Residential Master Planning & Architecture
Residential High-Rises & Township Architecture
 12
12
Township & Community Planning: Thoughtful Design for Modern Living
 15
15
Masterplanning Services for Residential Communities
Residential Towers and Modern Urban Design
More from Residential Architectural Design by Fascinate Architects
More services by Fascinate Architects