Showcase of Architectural and Residential Design Projects
A selection of our architectural journey, spanning landmark residential towers in Navi Mumbai to personalized independent homes. Explore our technical approach to balancing structural precision with living comfort.
This 3D visualization showcases "Vaishnavi Corner," an ongoing G+12 residential apartment project in Pushpak, Navi Mumbai. The design features a dynamic, flowing facade and a prominent commercial base, demonstrating my approach to creating modern, landmark buildings that integrate residential and retail spaces.
This animated fly-through presents the master plan for "Haware Leela Homes" in Titwala. It highlights my capability in large-scale township design, including the strategic placement of residential blocks, green spaces, recreational areas, and community amenities to create a holistic living environment.
This is the architectural render for "Nida Villa," a 2,150 sq. ft. independent bungalow I designed and executed in Gulbarga, Karnataka. The design blends classical and modern elements, showcasing my ability to create personalized, high-end homes tailored to a client's specific vision and lifestyle.
This video demonstrates my complete design process, from a detailed AutoCAD plan to the fully realized bedroom interior for a project at Lodha Belair. It shows how I translate technical drawings into tangible, high-quality living spaces with custom features like the geometric upholstered headboard and integrated lighting.
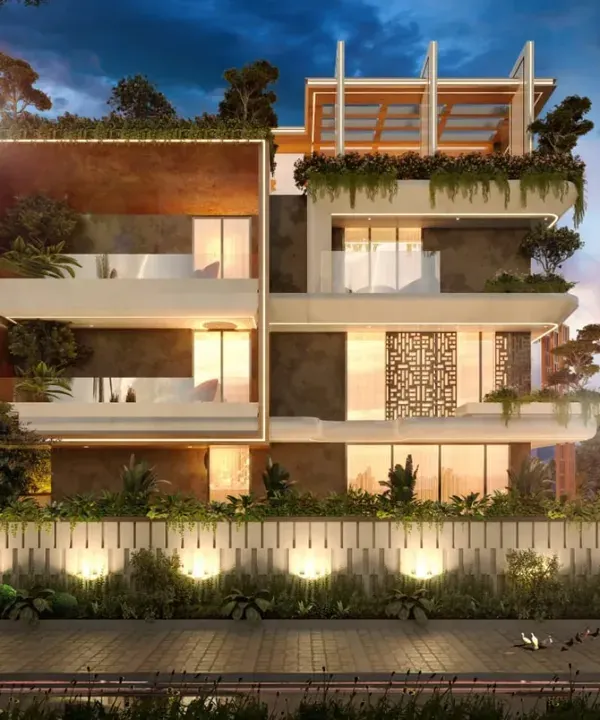
A night-time rendering of "Imperial Crest" in Taloja, Navi Mumbai, a completed residential project with 42 flats and ground-floor retail. This view emphasizes the building's lighting design, which creates a warm and inviting presence while highlighting the architectural details of the facade and staggered balconies.
This aerial perspective shows the master plan for "Hari Om Nagar," a 2-acre residential complex in New Panvel comprising 364 apartments. The layout was designed to foster a sense of community while optimizing land use, demonstrating my experience in large-scale residential development.
This is the primary architectural visualization for "Deluxe Homes" in Kalamboli, a large residential project with 143 apartments. The design focuses on a clean, contemporary aesthetic with contrasting tones and textures, creating a sophisticated urban residence.
About Featured
We do not just design buildings; we manage the transition from initial 3D visualization to on-site execution. Whether it is a G+12 high-rise in Pushpak or an independent villa in Gulbarga, our process ensures the final structure aligns strictly with the approved architectural drawings and MEP layouts, minimizing gaps between plan and reality.
Our portfolio spans the entire spectrum of residential development. On the high-rise front, we focus on FSI maximization and efficient floor planning, which are essential for urban projects like Imperial Crest in Taloja or Deluxe Homes in Kalamboli. We manage site density, podium parking, and facade design to ensure these towers stand as landmarks.
For independent homes, such as the Nida Villa, our approach shifts to personalization. We detail structural foundations, Vaastu-compliant layouts, and facade aesthetics that reflect your specific lifestyle. From concept to reality, we integrate civil construction, electrical planning, and plumbing to avoid the common disconnect between design and build.
Whether you require a township master plan or a custom residence, our team provides the technical documentation and supervision necessary to turn blueprints into tangible assets. We operate across the Mumbai Metropolitan Area, Karnataka, and Rajasthan, taking full responsibility for projects from the first site evaluation to the final coat of paint.
Similar work from other experts
Browse through Curated picks from other experts on mytribe
 8
8
Featured Architectural Projects and Signature Designs
 8
8
Featured Architectural Projects and Design Work
Featured Interior & Architectural Projects
 8
8
Featured Architectural and Interior Design Projects
 7
7
Featured Architectural and Interior Design Projects
 8
8
Iconic Architectural Design and Landmark Projects
More from Residential Architectural Design by Fascinate Architects
More services by Fascinate Architects