Modern Architectural Design for Residential Buildings and Villas
Architecture is more than just structure. It is about light, ventilation, and creating a space that feels like a home. We specialize in modern facades and functional layouts for private villas and residential complexes across the Mumbai Metropolitan Area.
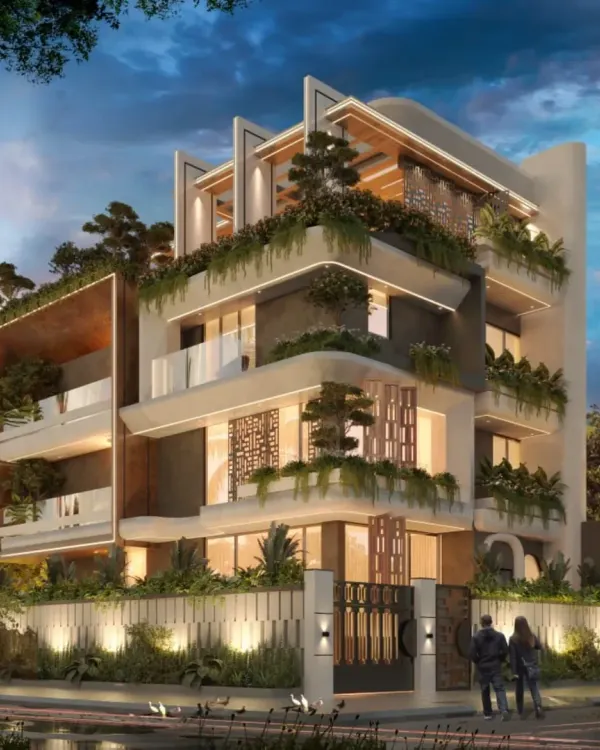
An evening view rendering of a residential building in Panvel. We use lighting in our facade designs to highlight architectural features and create a striking presence after dark.
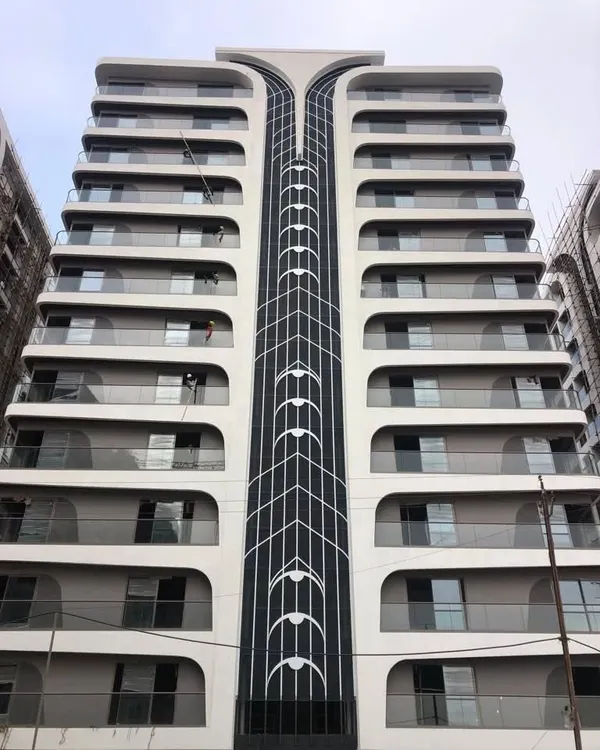
This is a 3D visualization for the Pushpanjali CHS residential building. The facade design features clean lines, curved balconies, and integrated planters to add a natural element to the structure.
Our proposed design for the Sonari Grampanchayat office. We aimed for a modern and accessible public building with a strong, clean facade and a welcoming public plaza.
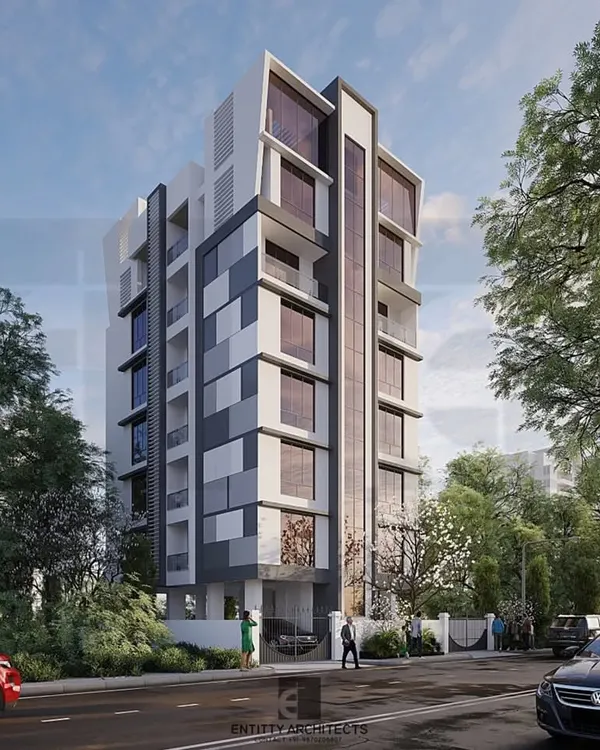
A frontal elevation render of an upcoming residential building. This view helps visualize the building's scale, material palette, and overall aesthetic from the street level.
Another perspective of the proposed Grampanchayat office, showing the entrance and the relationship between the building and its surrounding landscape.
A view of the public plaza and flag post area for the Sonari Grampanchayat office, designed to be a functional and proud community space.
About Architectural & Villa Design
When we design a facade, we are not just thinking about how it looks from the street. We focus on how elements like louvers, stone cladding, and window placements can manage the harsh afternoon sun and improve cross-ventilation in your specific location. It is about creating a building that stands out for the right reasons while remaining comfortable to live in throughout the seasons.
Our architectural process bridges the gap between artistic vision and structural reality. Whether it is a private villa or a residential CHS project like our work in Panvel, we start by listening. We use 3D visualization so you can see your home from every angle before a single brick is laid, ensuring the final result matches what you imagined.
We handle the technical documentation that makes construction smooth. This includes detailed GFC (Good For Construction) drawings, MEP layouts for plumbing and electrical planning, and structural coordination. We don't just hand over a plan; we provide periodic site visits to ensure the civil work, from plinth to slab casting, is executed to our specifications.
For villa projects, we integrate landscape planning with the building design to ensure your outdoor areas feel like an extension of your living room. If you are redeveloping an existing space, we are not afraid to suggest moving walls or reconfiguring layouts to unlock better flow and spatial efficiency. Our goal is always to deliver a structure that is 'shaant, sundar, aur nai shuruaat'—quiet, beautiful, and a fresh start for your family.
Similar work from other experts
Browse through Curated picks from other experts on mytribe
 6
6
Modern Residential Architecture Design
 12
12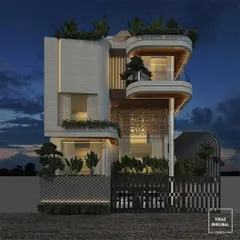
Modern Bungalow Designs & Luxury Residential Architecture
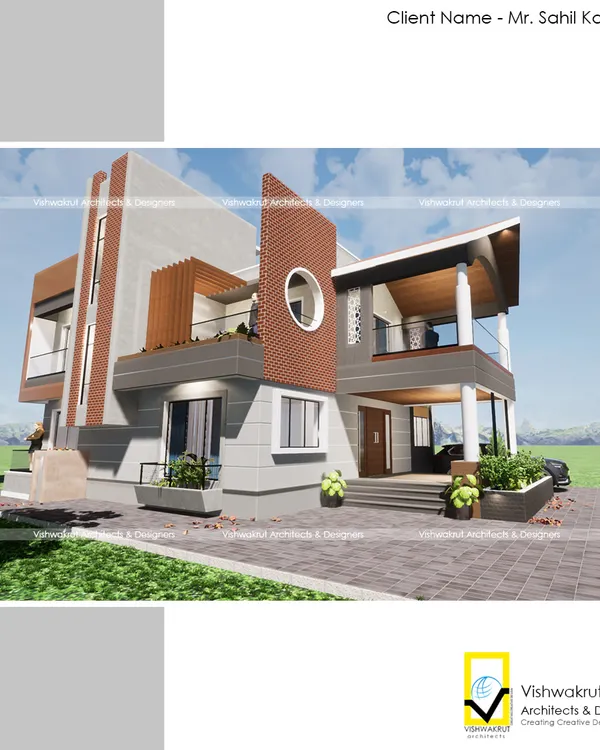 55
55
Modern Bungalow & Villa Architectural Design
 6
6
Innovative Facade Design for High-Rise & Villa Projects
 9
9
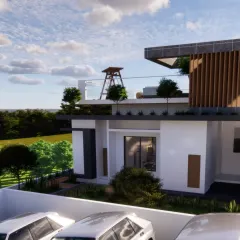
Residential Architecture: Bespoke Villas & Penthouses
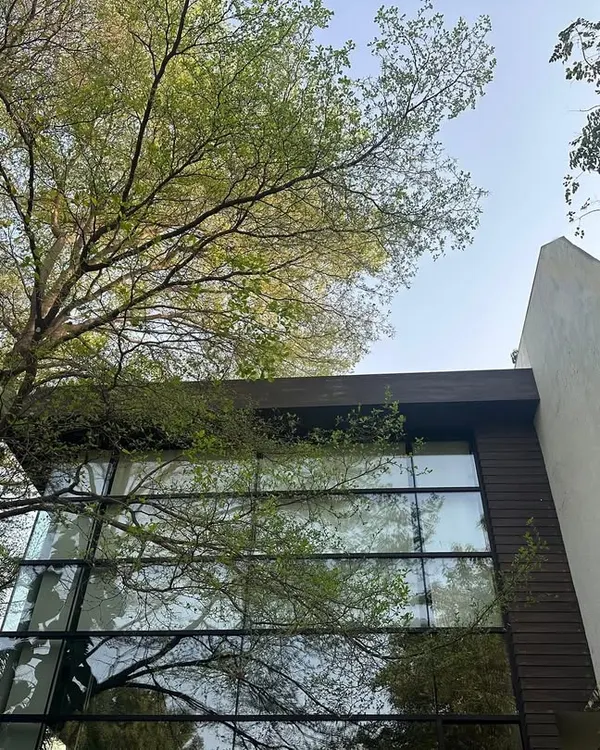 18
18
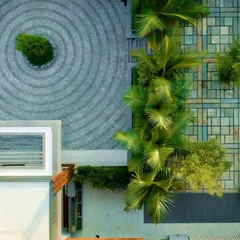
Luxury Residential Architecture
More from Architectural Design by Nirmaan Architects
More services by Nirmaan Architects