Modern Bungalow Designs & Luxury Residential Architecture
Creating legacy homes requires more than just blueprints. We focus on maximizing natural light, ventilation, and spatial flow to turn compact plots into expansive sanctuaries.
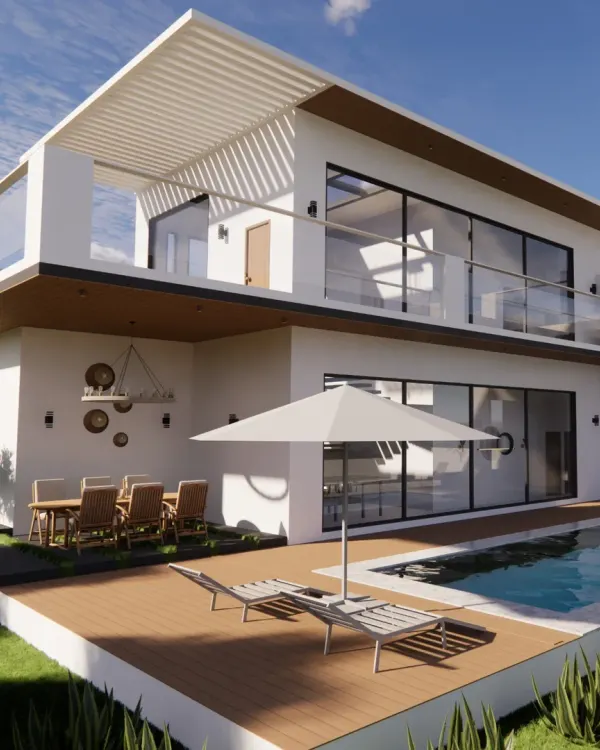
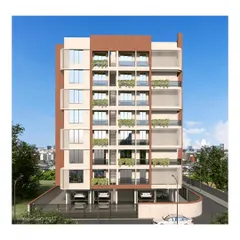
This 3D visualization showcases our approach to transforming a compact plot into an iconic, multi-level bungalow. We designed a flowing facade and integrated green terraces to create a home that feels both expansive and warm, embodying modern luxury.
An alternate view of our Gujarat bungalow concept, focusing on the intricate facade details and landscaping. The design uses geometric screens and layered balconies to add depth and character, ensuring a unique architectural statement.
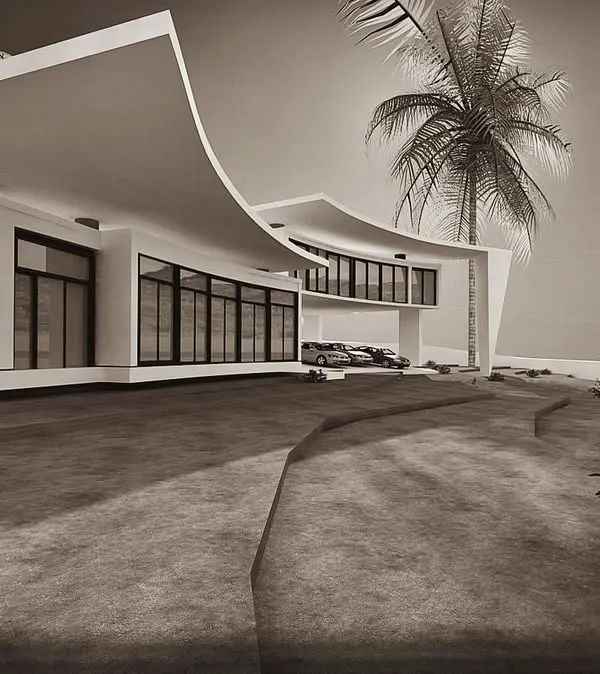
This is the finalized 3D render for a modern bungalow in Lucknow. The design features clean lines, large glass panels for natural light, and cantilevered sections that create a sense of lightness and sophisticated geometry.
A design concept for a contemporary villa, emphasizing a strong connection between indoor and outdoor spaces. The double-height glass facade opens up the living area to the lush garden, creating a sanctuary of modern living.
A dusk view of our Gujarat bungalow design, where the architectural lighting highlights the structure's elegant curves and textures. This render demonstrates how we plan for a building's 24-hour aesthetic appeal.
This 3D visualization showcases our approach to transforming a compact plot into an iconic, multi-level bungalow. We designed a flowing facade and integrated green terraces to create a home that feels both expansive and warm, embodying modern luxury.
This 3D visualization showcases our approach to transforming a compact plot into an iconic, multi-level bungalow. We designed a flowing facade and integrated green terraces to create a home that feels both expansive and warm, embodying modern luxury.
This 3D visualization showcases our approach to transforming a compact plot into an iconic, multi-level bungalow. We designed a flowing facade and integrated green terraces to create a home that feels both expansive and warm, embodying modern luxury.
This 3D visualization showcases our approach to transforming a compact plot into an iconic, multi-level bungalow. We designed a flowing facade and integrated green terraces to create a home that feels both expansive and warm, embodying modern luxury.
This 3D visualization showcases our approach to transforming a compact plot into an iconic, multi-level bungalow. We designed a flowing facade and integrated green terraces to create a home that feels both expansive and warm, embodying modern luxury.
About Bespoke Residential Architecture
We often work with compact city plots where space is at a premium. Our approach uses strategic FSI optimization and cantilevered designs to ensure your home feels airy and open, rather than restricted by boundary walls.
We understand the specific challenges of building in a metro city like Mumbai. Our process begins with comprehensive site analysis, specifically looking at sun path and wind direction to ensure your bungalow stays naturally cool and well-lit throughout the year.
For residential projects, we bridge the gap between technical blueprinting and aesthetic visualization. You receive photorealistic 3D renders that allow you to walk through your home before a single brick is laid. This process helps in making concrete decisions about facade materials, lighting, and texture placements without costly rework later.
We also integrate Vastu compliance early in the design phase, ensuring that the zoning of your master bedroom and kitchen aligns with your requirements without compromising modern design lines. Beyond the drawings, our end-to-end supervision ensures that the execution on-site matches the precision of our 3D models. We coordinate with your contractors to manage concrete quality, steel reinforcement, and the finer details like facade cladding and pergola construction.
Whether it is a villa in Gujarat or a penthouse in Mumbai, our goal is to build spaces that stand the test of time. We believe true luxury is defined by utility, comfort, and a sense of belonging.
Similar work from other experts
Browse through Curated picks from other experts on mytribe
 9
9
Residential Architecture: Bespoke Villas & Penthouses
 4
4
Architectural Vision for Bungalows and Penthouses
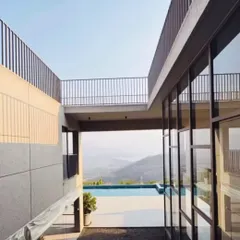
Residential Architecture and Luxury Home Design
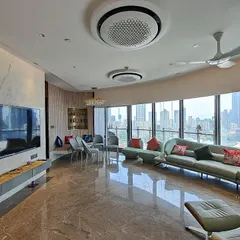
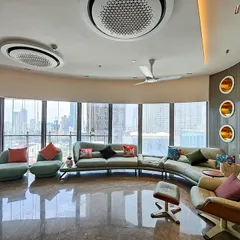
Luxury Villa and Bungalow Interior Design
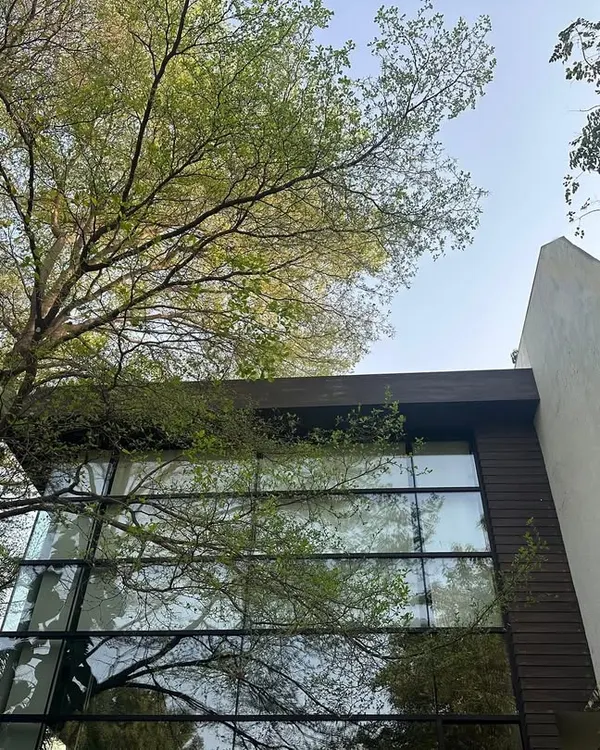 18
18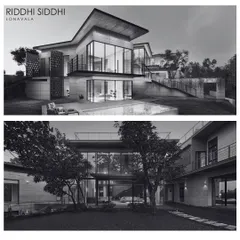
Luxury Residential Architecture
 6
6
Modern Architectural Design for Residential Buildings and Villas
More from Architectural Design by Vikas Bhujbal Design
More services by Vikas Bhujbal Design