Turning Architectural Blueprints Into Reality
A design is only a promise until it stands on the ground. I believe in following the journey from the first sketch to the final brick, ensuring the built structure matches the vision.
This video shows the Narmada project from foundation to its final rendered form. It captures the journey of a monumental 30-storey commercial building taking shape in GIFT City, designed to cater to a wide spectrum of business needs.
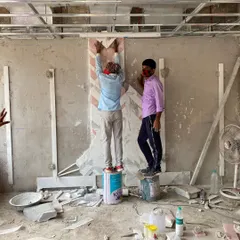
A collage showing the construction progress of Narmada. You can see the structural framework taking shape, which will soon be wrapped in the building's distinctive, climate-responsive facade.
A comparison of the rendered terrace of the Narmada project and the actual construction progress. This shows how the concept of open, landscaped terraces is being built into the structure to provide tranquil breakout spaces.
This video documents the rapid construction of the Reva high-rise residential project. It offers a mix of commercial and residential spaces with world-class amenities, contributing to the diverse fabric of GIFT City.
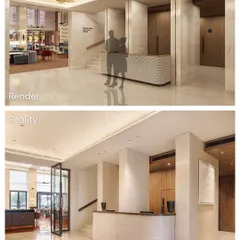
A comparison of the render and the construction progress of Reva, a 35-storey residential high-rise in GIFT City. Seeing the structure rise and take its intended form is a rewarding part of the architectural process.
Another view of the Reva residential project, comparing the architectural visualization with the on-site construction. This project is designed to provide modern living spaces within the master-planned environment of GIFT City.
A collage of the now-completed Ekta Tripolis residential high-rise in Goregaon, Mumbai. This 36-storey gated community reflects my vision for modern urban living, complete with fully finished recreational zones and lush landscaped areas.
ONE WORLD by Sanjar, a new high-tech commercial project in Malad. The design includes over 200 office spaces and a fully automated separate car parking tower, a solution I often advocate for to maximize space and efficiency in dense cities.
About From Blueprint to Reality
You will notice in the images that our renders are not just glossy promises; they are roadmaps for the construction team. Whether it is the climate-responsive facade of the Narmada building or the landscaped terraces of Ekta Tripolis, my focus remains on bridging the gap between digital precision and on-site reality. When we sit down to plan, I insist on regular site visits to ensure the structural grid aligns with the vision, so the final building functions exactly as we imagined it.
Architecture is art with a twist of engineering, but the real test is in the execution. A blueprint is a static instruction, but a building is a living environment. My approach to construction is to maintain the integrity of the original concept while managing the realities of the site, whether we are working in the dense urban fabric of Mumbai or the planned grid of GIFT City.
The Precision of Construction
When you see a project like Narmada rising in Gandhinagar, you are seeing the result of precise volumetric analysis. We do not just build facades; we solve problems. From wind loads to shadow impact, every element shown in our renders serves a functional purpose. My team and I prioritize building information modeling to ensure that the parking towers, commercial floors, and landscape zones align perfectly with the architectural intent.
Why Execution Matters
In many high-rise projects, the distance between the render and the reality can be vast. I work to close that gap. By involving myself in the site review process—as seen in my visits to our high-rise residential projects like Reva—I ensure that we are not just following plans, but adapting to the needs of the space. This hands-on method allows us to catch potential issues with drainage, structural accessibility, or traffic interface before they become permanent problems.
A Commitment to Long-Term Utility
I design for change. The buildings we construct today, such as the mixed-use towers in Goregaon or the commercial hubs in Malad, are planned with flexible grids. This means that if a commercial building needs to evolve, the structure allows it. We are not just erecting concrete; we are creating infrastructure that remains relevant for decades. My goal is to deliver a finished structure that honors the initial sketch, providing you with a space that is as functional as it is aesthetic.
Similar work from other experts
Browse through Curated picks from other experts on mytribe
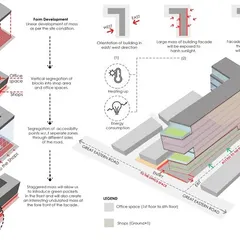
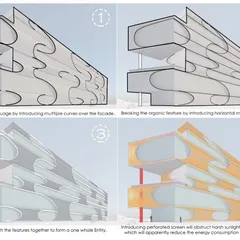
Our Architectural Process: From Concept to Construction
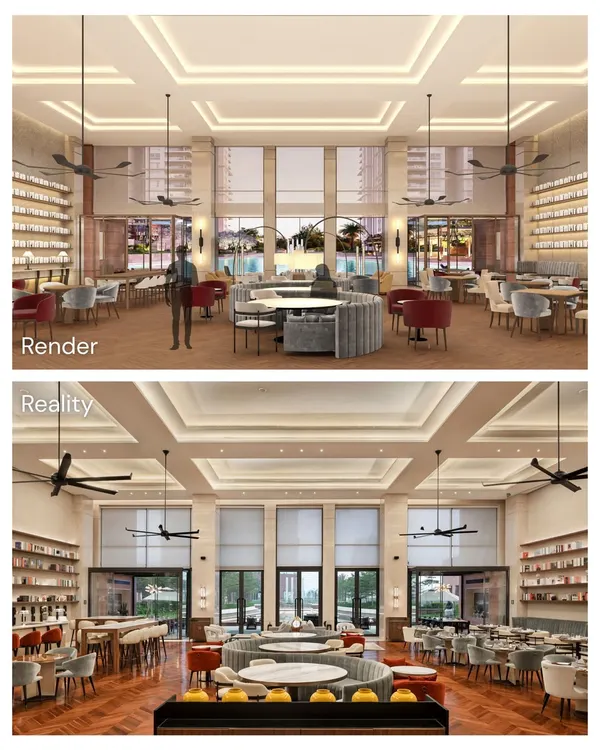 24
24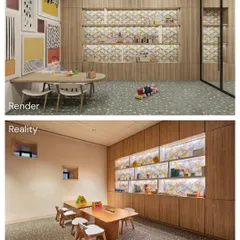
Our Design Process: Turning Renders into Built Reality
 12
12
From Concept to Construction: Our Architectural Process
From Vision to Reality: The Design Process
 8
8
My Construction and Execution Process
Our Architectural Design Process: From Vision to Reality
More from Master Planning & Urban Design by Reza Kabul
More services by Reza Kabul