Our Architectural Design Process and Recognition
From initial rough sketches to photorealistic 3D renders, we prioritize transparency in our planning. See how we turn concepts into built reality.
I was honored to be recognized as a winner at the 2022 Global Edition Design Awards for Architecture & Interior Design. This award is a testament to my firm's dedication to innovative and quality design.
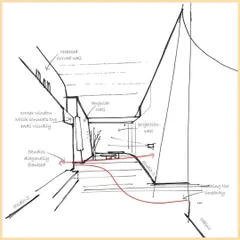
The design journey often starts with a rough digital sketch like this. This "on paper" concept helps establish the basic form, massing, and key architectural elements of the project.
The next step is refining the sketch into a clean line drawing. This digital wireframe provides a more detailed structural outline of the luxury home before colors and materials are applied.
From the sketch to the screen. This is the photorealistic 3D render of the initial concept, showing the final design with materials, lighting, and landscaping during the day.
Another "on screen" render of the same luxury home, showing a direct frontal view. This visualization helps in finalizing the facade details, color palette, and boundary wall design.
This render shows the final approved design from a slightly different angle, demonstrating how the initial sketch was fully realized into a complete architectural vision.
A night-time render of the same project, showcasing how the lighting design enhances the architecture. This "on screen" visualization is crucial for understanding the building's presence after dark.
About Our Design Process & Recognition
Before ground is broken, you need to see the finished vision. My design process centres on removing guesswork, ensuring every detail from furniture placement to facade lighting is fully visualized in 3D before a single brick is laid. This clarity avoids costly construction-time revisions and keeps your project on schedule.
Our workflow begins with conceptual sketches, translating your requirements into structural forms. We then move to high-resolution day and night 3D renders, which act as a digital blueprint for your home. These visualizations include material palettes, lighting schemes, and landscaping, allowing you to experience the space before construction begins.
We combine technical accuracy with creative planning. Whether it is municipal sanction drawings for local approvals or complex MEP layouts, we ensure every aspect is accounted for. For our Neoclassical or Parametric projects, this includes detailed sections for mouldings and facade fabrication. Our site support includes scheduled visits to critical stages like plinth layout and slab casting, ensuring the execution matches the approved render.
Recognition is a by-product of this commitment to quality. My firm was honoured with the 2022 Architecture & Interior Design Excellence Award, a recognition that reflects our dedication to blending functionality with aesthetic precision in residential and commercial spaces across the National Capital Region.
Similar work from other experts
Browse through Curated picks from other experts on mytribe
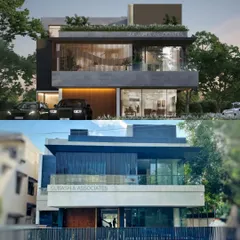
The Design Journey: From Sketch to Structure
 5
5
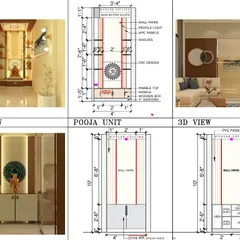
From Concept to Completion: Architectural Design Process
 68
68
Architectural Design and 3D Visualization Services
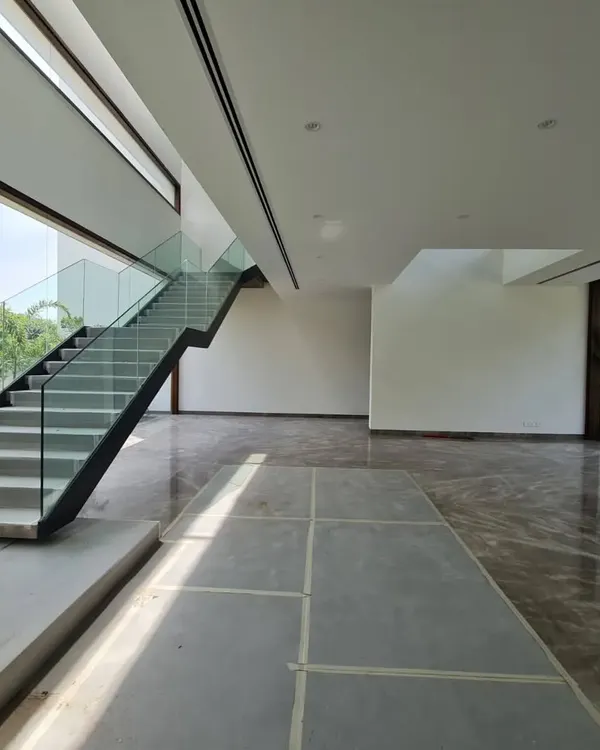 4
4From Vision to Reality: Architectural Projects
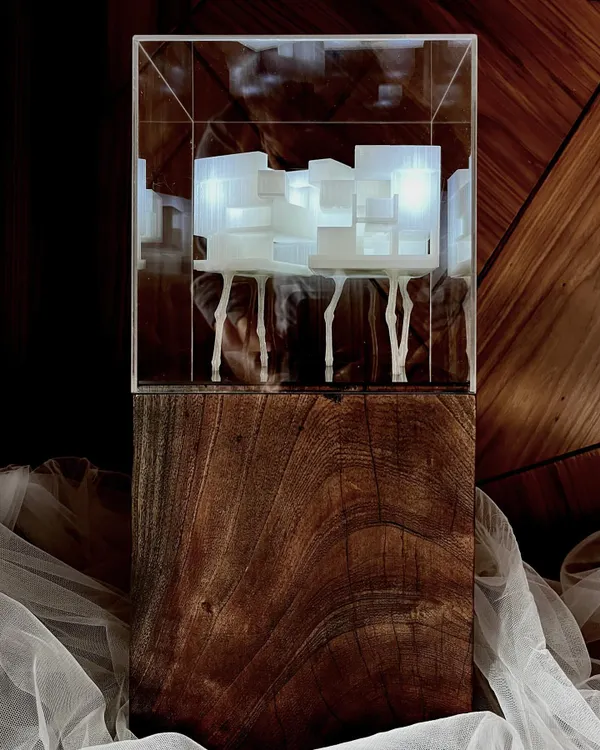 6
6
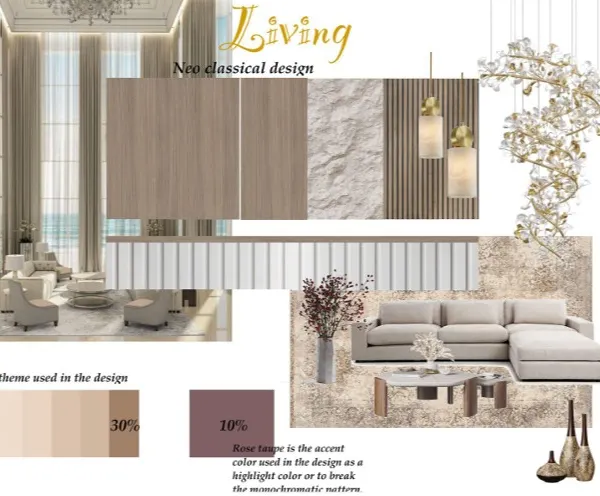
Architectural Design and Spatial Visualization
The Design Journey: From Sketch to Structure
More from Architectural Design by Anoop Kumar Architects
More services by Anoop Kumar Architects