Luxury Farmhouse and Villa Architectural Services
I specialize in designing residential farmhouses and villas that blend high-tech automation with nature-inspired architecture. From parametric facades to hotel-style amenity planning, my studio creates private sanctuaries that prioritize comfort, health, and modern luxury.
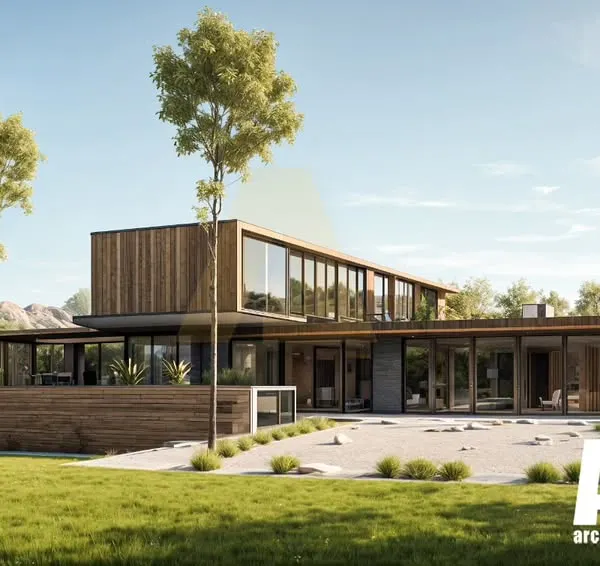
This luxury farmhouse design is planned with the amenities of a high-end hotel, including full home automation and high-tech services. The architecture uses clean lines, large glass openings, and a mix of stone and wood for a modern yet warm aesthetic.
A view of a rustic farmhouse featuring a monochrome palette of dark brick and wood. The design incorporates tiered balconies with greenery, creating a strong connection between the structure and its natural surroundings.
Another perspective of the rustic farmhouse, highlighting the interplay of light and shadow on the textured brick facade at dusk. The warm interior lighting contrasts with the cool exterior tones.
This contemporary farmhouse design features a bold, angular structure with a distinctive perforated metal facade. The combination of dark panels, light concrete, and warm wood creates a sophisticated and modern look.
A slightly different angle of the contemporary farmhouse, showing the dynamic layering of forms and materials. The integrated planters on the upper levels add a touch of green to the modern exterior.
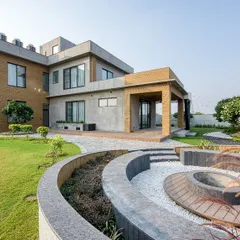
This farmhouse design incorporates natural elements with its use of light-toned stone and wood-paneled ceilings. The large windows and open balcony are designed to maximize views and natural light.
A wider view of the nature-inspired farmhouse, showing its placement within a lush landscape. The design's clean lines and natural materials help it blend seamlessly with the environment.
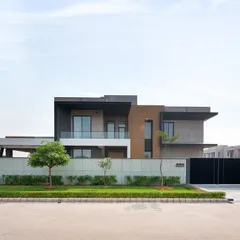
A modern villa design that combines concrete, wood, and glass. The facade features vertical louvers for sun shading and privacy, while the open terrace provides an outdoor living space with views.
This compact 'mini farmhouse' design demonstrates that luxury and green living are possible on a smaller scale. The architecture features curved balconies and extensive use of glass to create a sense of spaciousness.
A private villa with a neoclassical influence, seen in the arched window and ornate balcony railings. The design combines these classical details with modern elements like clean lines and integrated garage space.
About Luxury Farmhouses & Villas
When I plan a villa or farmhouse, I focus on the 'hotel-style' integration of systems. This means your home is not just about the facade, but the underlying automation infrastructure, efficient MEP layouts, and how the floor plans maximize natural light and wind flow to reduce the necessity for artificial climate control.
My design process begins with a rigorous zoning analysis, factoring in sun paths and wind direction to ensure your living spaces remain energy-efficient and connected to nature. For luxury farmhouses and villas, I specialize in the following areas:
- Advanced Facade Engineering: Whether you prefer neoclassical symmetry with Georgian mouldings or parametric fluidity, I design building envelopes that serve as both thermal shields and visual statements.
- Smart Infrastructure: Modern luxury demands seamless technology. My drawings include integrated layouts for home automation, including electrical and networking plans that handle everything from security to climate control.
- Landscape & Sustainability: Architecture extends beyond the wall. I integrate hardscape and softscape elements—like vertical gardens, terrace planters, and water bodies—to create an indoor-outdoor flow that supports wellness and privacy.
- Technical Precision: Every project receives GFC (Good for Construction) drawings, including structural plans for heavy cantilevers or long-span halls, door and window schedules, and detailed staircase dimensions.
- Execution Support: I offer site support with 8 to 10 scheduled visits for complex projects, ensuring that the architectural vision translates accurately into the built reality.
If you are planning a residence in the National Capital Region or elsewhere in India, I provide the end-to-end design documentation—from initial 3D renders and animated walkthroughs to municipal sanction drawings—required to take your project from concept to completion.
Similar work from other experts
Browse through Curated picks from other experts on mytribe
 14
14
Luxury Villas & Farmhouses Architecture
Farmhouse & Villa Architectural Design
 18
18Luxury Farmhouses & Modern Villa Designs
Luxury Farmhouse and Estate Architecture
 13
13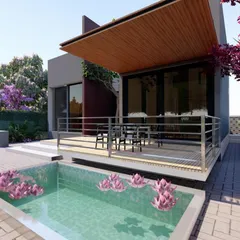
Luxury Villa & Landscape Design
 17
17
Custom Villas and Farmhouses Architecture
More from Architectural Design by Anoop Kumar Architects
More services by Anoop Kumar Architects