Innovative and Parametric Facade Design
A building’s facade is its first impression. I use parametric design to create sculptural exteriors that turn functional structures into architectural statements.
A demonstration of a parametric facade, where I used flowing, ribbon-like forms in a copper finish to create a sculptural and artistic exterior. This approach allows for unique architectural expressions that move beyond traditional building shapes.
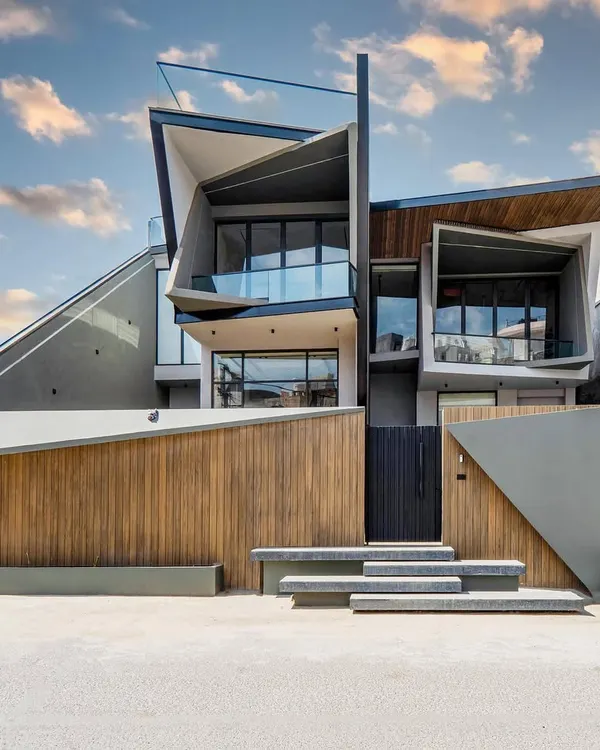
This facade design is a combination of parametric and origami principles, resulting in a faceted, stone-like structure that appears to organically wrap around the building. It creates dynamic, cave-like openings for the balconies.
About Innovative & Parametric Facades
Parametric facades are more than just an aesthetic choice. They are calculated responses to sunlight, wind, and the surrounding environment. By using complex algorithms, I can manipulate geometry to create flowing, organic shapes that provide natural shading while giving your home a distinct, sculptural identity.
When working on parametric or origami-inspired facades, the design process requires more than just a creative concept. It demands high precision in both visualization and execution.
My approach starts with sun path and wind direction analysis to ensure the facade geometry actively improves the building's climate, not just its looks. Once the form is set, we move to technical detailing. This includes creating 1:20 scale blow-up drawings for GRC jalis, CNC-cut metal screens, or stone cladding. These documents ensure the contractor understands the exact curvature and material jointing required to bring a complex shape to life.
Because these structures involve heavy cantilevers and non-standard forms, structural coordination is a non-negotiable part of the design package. I provide GFC (Good For Construction) drawings that detail the column placement and facade support structures, ensuring safety is never compromised for style.
Execution is the biggest challenge with these projects. Unlike standard brick-and-mortar exteriors, parametric designs require specialized fabrication. I personally supervise these critical stages with 8 to 10 site visits to ensure the geometric intent matches the final outcome. My goal is to ensure that what we model in our 3D walkthroughs is exactly what is installed on your site in Delhi NCR or beyond.
Similar work from other experts
Browse through Curated picks from other experts on mytribe
 49
49
Modern & Futuristic Exterior Architecture
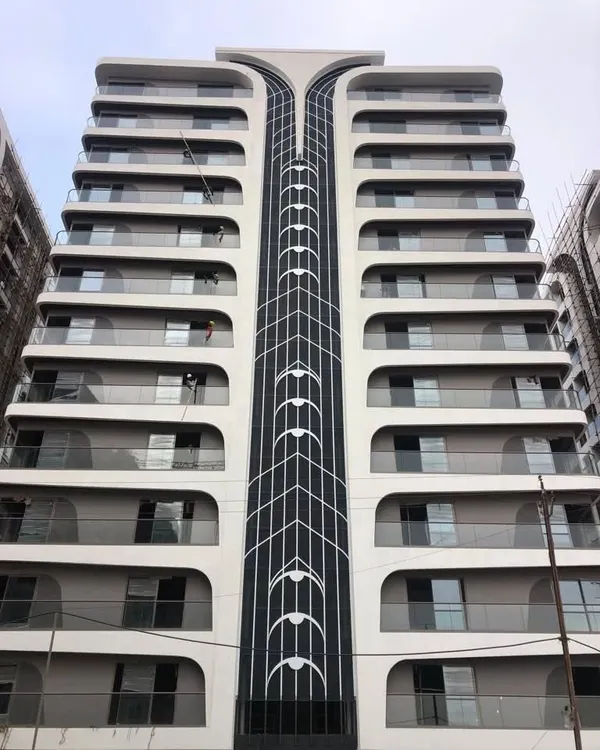 6
6
Innovative Facade Design for High-Rise & Villa Projects
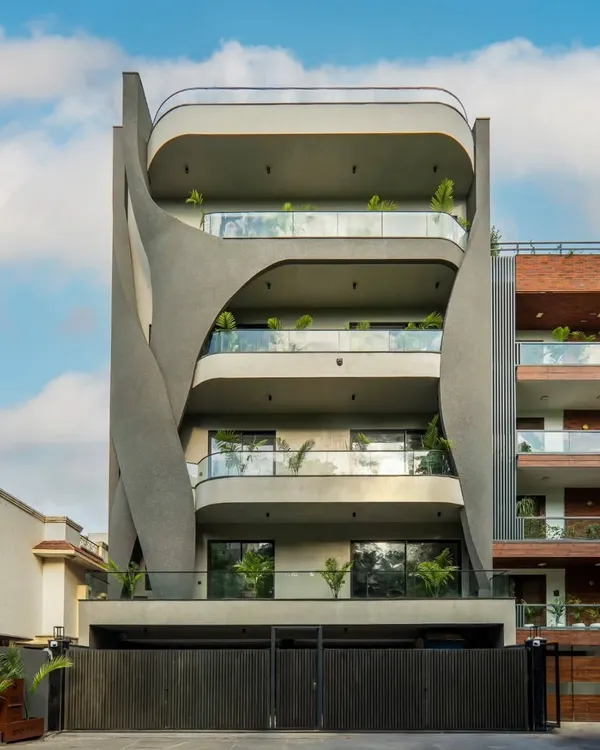 18
18
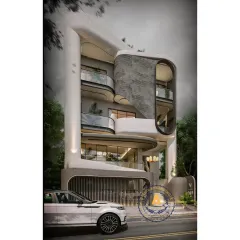
Fluid & Sculptural Facades: Modern Architectural Designs
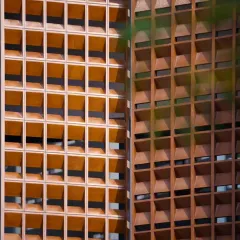
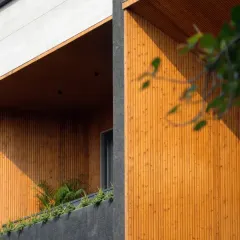
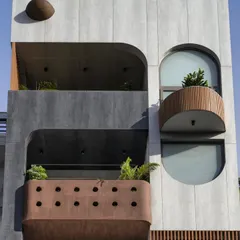
Innovative Façade Design for Modern Homes
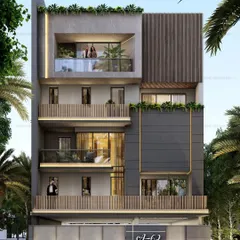
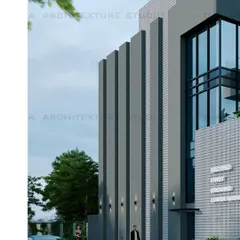
Modern Building Facades and Exterior Design
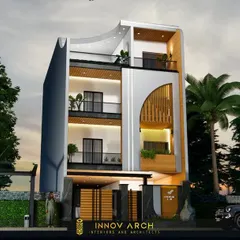
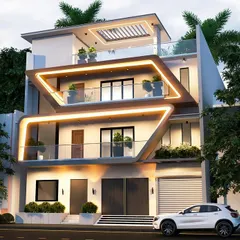
Modern and Contemporary Home Elevations
More from Architectural Design by Anoop Kumar Architects
More services by Anoop Kumar Architects