Our Design and Build Process
Architecture is more than lines on paper. It is the journey from a concept sketch to the soil itself, bridging traditional craftsmanship with modern living.
This diagram explains the process of building a rammed earth wall. It shows how formwork, threaded rods, and wooden slats are used to compact layers of earth, creating a strong and stable structure from the ground up.
A video from a construction site in Andhra Pradesh, showing my team working with local craftsmen to build a monumental wall from massive boulders. This is a testament to the power of traditional stone masonry.
This video shows our skilled masons constructing a vaulted roof with terracotta tiles for one of our villas in Morjim, Goa. This traditional technique creates a beautiful and durable ceiling.
A video from an ongoing project in the Himalayas, where local artisans are dressing stone by hand for the walls. This showcases the importance of traditional craftsmanship and using local materials in my projects.
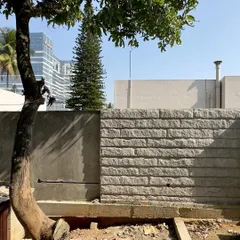
The formwork for a rammed earth wall is set up at our Morjim villa project in Goa. This is the first step in giving shape to the earth.
The completed rammed earth walls stand tall against the Goan sky, with the beautiful striations of the compacted earth clearly visible.
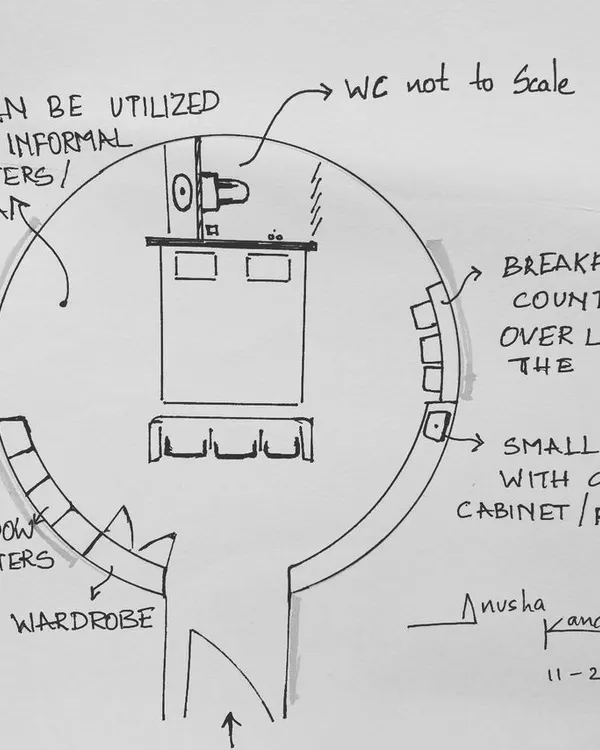
An early conceptual sketch for the PLENTI House in the Nilgiris. This drawing shows how I begin to think about placing the building on a steep slope to work with the land, not against it.
A detailed architectural section drawing of the PLENTI House. This technical drawing translates the initial concept into a buildable plan, showing the relationship between different floors and the terrain.
A detailed section drawing of the PLENTI House, illustrating the structure of the roof, walls, and foundations.
An early concept sketch showing the profile of the PLENTI House against the hillside.
About The Design & Build Process
When we take on a project, we handle everything from the first conceptual sketches to the final site handover. This integrated design and build approach eliminates the friction of coordinating between different contractors, ensuring that the integrity of your home—from the thickness of the rammed earth walls to the finish of the reclaimed timber—remains consistent throughout the construction.
From Concept to Construction
Building a home is rarely a linear path. Our process is rooted in the philosophy that the architect must stay on-site to ensure the design vision holds true against the realities of the terrain and materials. By managing both the design and the build, we maintain a tight feedback loop.
The Design Phase
We begin by understanding the land. Whether it is a slope in the Nilgiris or a coastal plot in Goa, we sketch to fit the landscape rather than forcing the landscape to fit the design. Our early drawings are not just aesthetic; they are technical roadmaps that translate into actual building sections, detailing foundation depths, roof trusses, and window placements to maximize cross-ventilation.
On-Site Execution
This is where our work truly happens. You will not find us sitting only in an office. We work directly with our crew and local artisans. Our sites are spaces of constant learning where we implement techniques like wattle and daub, rammed earth, and stone masonry. We believe in the beauty of the build, which means you might see our masons hand-dressing stone or our carpenters crafting joinery on-site. This adds time to the schedule, but it is the only way to create something that feels timeless.
Quality & Material Integrity
Our materials are sourced locally, which significantly impacts the construction timeline and site logistics. We prioritize eco-friendly methods—using excavated soil for walls or reclaimed wood for joinery—which requires precise planning. By managing the logistics of these materials ourselves, we avoid the quality compromises often seen in conventional construction. Our goal is to hand over a space that is not only habitable but deeply connected to the earth it stands on.
Similar work from other experts
Browse through Curated picks from other experts on mytribe
 31
31
From Sketch to Structure: Our Design-Build Journey
 11
11
From Sketch to Structure: Architectural Design & Build
From Vision to Reality: The Design Process
From Sketch to Structure: Our Design Process
Our Architecture & Construction Process
Our Architectural Process: From Concept to Construction
More from Sustainable Architectural Design & Build by Andagere Architects
More services by Andagere Architects