Prefab Earthen Cottages: Handcrafted & Sustainable Living
We combine traditional wattle-and-daub techniques with modern prefabrication to build homes that breathe. From our studio in Magadi to sites in Goa, these cottages offer a sustainable, faster path to living close to nature.
The bedroom of the prefab earthen prototype cottage. The design uses a simple palette of wattle-and-daub walls, a wooden frame, and an exposed timber roof to create a warm, serene, and rustic space.
The prefab earthen cottage in Moira, Goa, during construction. The structure, made with a wooden frame and woven bamboo (wattle), sits lightly in its tropical setting, surrounded by banana trees and hanging vines.
The completed prefab cottage nestled into a rocky, green landscape. The design shows how prefabricated structures can be beautifully integrated with nature, using stilts to minimize site disturbance.
The wooden deck of the prefab cottage is an essential living space, furnished with classic planters' chairs for enjoying the view and the tropical climate.
An overall view of the studio cottage interior, showing the open-plan layout that combines sleeping, working, and kitchen areas within a single, cohesive space.
The bathroom vanity, crafted from a single piece of live-edge wood and paired with a hammered copper sink. This detail shows my commitment to handcrafted, unique elements even in a prefab design.
The shower area in the prefab cottage, where the walls are finished with a waterproof lime plaster that contrasts with the dark wood frame.
The kitchenette in the prefab cottage, featuring a live-edge wooden countertop and cabinets set against the textured earthen walls.
A view from inside the wattle-and-daub cottage, looking out through a large window into the dense palm grove outside.
A craftsman works on the woven bamboo panels of the cottage during construction. This highlights the handcrafted process behind the prefab system.
About Prefab Earthen Cottages
When you choose our prefab earthen cottage, we reduce construction time to just 7 months without compromising on handcrafted quality. The structure arrives as a skeletal timber and steel frame, which we then finish on-site with woven bamboo lattice and fermented mud plaster. You get the comfort of a modern, termite-resistant home that feels like it has grown directly out of the land.
Building with earth usually implies a long, slow process, but we have developed a prefab system through our brand, Kaikale, to change that. By shifting the construction of the structural frame to a controlled environment, we minimize site disturbance and significantly speed up the timeline. This is not a container home or a standard modular unit. It is an honest piece of architecture.
The Wattle-and-Daub Advantage
We use the traditional wattle-and-daub technique for the walls. We start by weaving bamboo lattice onto the timber frame, creating a skeleton that is then plastered with a fermented mud mixture. This creates a wall system that is breathable, thermally efficient, and visually textured. It connects the interior living space to the surrounding environment, which is why this method works so well in tropical and coastal climates like Goa.
Durability and Modern Comfort
While the walls are ancient in origin, the skeleton is engineered for the modern world. We use termite-treated timber and mild steel to ensure the structure lasts. The foundations are often stone plinths or stilts, which allows us to build on uneven terrain or coastal soil without needing extensive, destructive excavations. The roof is finished with Mangalore tiles and heat-insulating under-liners, ensuring the cottage stays cool even during the peak of summer.
How We Work
Every project begins with understanding the land. Whether you want a single studio for your garden or a retreat annexe in a coastal grove, we handle the full design and assembly. Our team of skilled craftsmen moves on-site, completing the final assembly and plastering, ensuring that the human touch remains visible in every corner of the finished cottage.
Similar work from other experts
Browse through Curated picks from other experts on mytribe
 8
8
Earthy and Sustainable Homes with Soul
The Craft of Construction: From Foundation to Finish
 7
7
Eco-Friendly Farmhouse Construction in Bangalore
 7
7
The Craft of Building: Authentic Vernacular Architecture
Sustainable Luxury: Modern Earth Homes
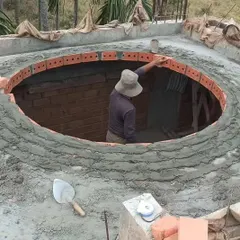
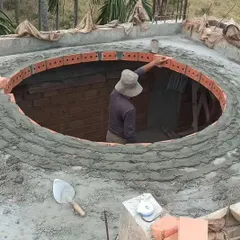
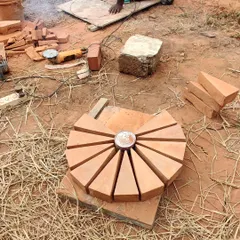
The craft of sustainable brick and dome construction
More from Sustainable Architectural Design & Build by Andagere Architects
More services by Andagere Architects