Sustainable Architecture and Handcrafted Homes
A collection of our work exploring the intersection of modern comfort and traditional Indian wisdom. From rammed earth science centers to tropical residences, these projects represent our commitment to building with the land.
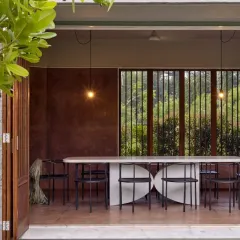
This private villa at the Jalakara hotel in the Andamans captures my approach to tropical luxury. The design features a personal plunge pool and an open living area that seamlessly merges with the surrounding rainforest, using natural materials and cross-ventilation for sustainable comfort.
The monolithic rammed earth wall of the H.N. Science Center in Gauribidanur showcases the beauty of building with local soil. The horizontal layers tell the story of its construction, creating a facade that is both monumental and deeply connected to its site.
This is the living space of a prefabricated earthen studio I designed in Goa. It demonstrates how traditional wattle-and-daub techniques can be used to create warm, contemporary interiors that are light, breathable, and built in harmony with nature.
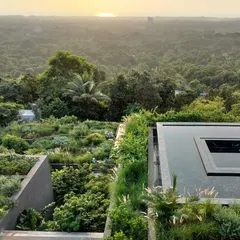
An aerial view of the stone amphitheater at the H.N. Science Center, a space designed for community gathering and learning. The design integrates with the landscape, using local stone and grass to create a functional yet organic public space.
A close-up of the handcrafted copper shingle work from a farmhouse project in Hassan. This detail highlights my commitment to using skilled artisans and natural materials that age gracefully, adding character and warmth to the building over time.
A design rendering for the Corgao Villa in Goa, illustrating how I break the boundary between inside and outside. The living space opens completely to a deck and pool, creating an expansive, breezy home perfect for a tropical climate.
This video shows my team compacting earth to create a rammed earth wall for a villa in Morjim, Goa. It's a look into the hands-on, collaborative process of crafting our buildings, where traditional techniques are brought to life by skilled hands.
The Unnathi Farm pavilion at sunset, with the ancient Savanadurga monolith in the background. This project was about creating a simple, honest structure using recycled and natural materials, offering a space to connect with the land and find balance.
About Featured
People often ask how we achieve such precise results with raw, natural materials like mud and stone. The answer is our 'Design + Build' approach. By handling everything from the initial sketch to the final site execution with our own team of craftsmen, we remove the disconnect between an architect's drawing and the actual construction. When you work with us, you are not handing over blueprints to an outside contractor; you are collaborating directly with the hands that will mix the earth, carve the wood, and raise your walls.
At Andagere Architects, our projects serve as a bridge between the ancient and the contemporary. We do not just build homes; we facilitate a conversation between the site's ecology and the people who inhabit it. Whether we are in the humid rainforests of the Andaman Islands designing the Jalakara hotel, or working in the semi-arid landscapes of Gauribidanur to build the HN Science Center, our process remains consistent. We favor materials that breathe—rammed earth, adobe, laterite stone, and reclaimed timber.
Our studio in Magadi, 'Bande Thota', serves as the testing ground for these methods. Here, we refine techniques like wattle-and-daub to make them suitable for modern residential needs, including our prefabricated earthen cottages. We believe that architecture should age gracefully. That is why we prioritize craftsmanship over speed, ensuring that the copper shingles, oxide floors, and wood joinery we install develop a patina over time rather than simply wearing out.
If you are considering an earthen or sustainable home, look past the initial aesthetic. Consider the maintenance, the sourcing of the soil, and the thermal mass. We are happy to walk you through how these variables influence the design of your specific site, whether it is in Karnataka, Goa, or beyond.
Similar work from other experts
Browse through Curated picks from other experts on mytribe
 10
10
Our Featured Sustainable Designs & Projects
 8
8
Sustainable Natural Home Architecture and Vernacular Design
 8
8
Featured Eco-Friendly Architectural Designs
 8
8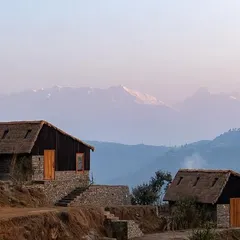
Our Architectural and Design Projects
 8
8
Our Architectural Journey
 8
8
Featured Architectural Projects and Design Work
More from Sustainable Architectural Design & Build by Andagere Architects
More services by Andagere Architects