Jalakara Boutique Hotel Architecture in the Andaman Islands
Seven unique villa experiences designed to disappear into the Andaman rainforest, where local craftsmanship meets quiet, tropical luxury.
The infinity pool deck at Jalakara, designed to feel like an extension of the rainforest canopy. This space is the heart of the hotel, offering guests a serene spot to connect with the incredible natural beauty of the Andaman Islands.
The private villa at Jalakara, featuring its own plunge pool and an open-air living room. The architecture uses pivoting teak slats and a strong indoor-outdoor connection, defining my approach to sustainable tropical design.
A view of the Jalakara hotel nestled within the dense, tropical landscape of Havelock Island. My goal was to create a building that felt like it had always been there, respecting the existing trees and contours of the land.
The entrance to the private villa, showcasing the woven teak wood panels that provide both privacy and natural ventilation. This handcrafted facade is a key element of the villa's eco-friendly and climate-responsive design.
The living area of the private villa opens up to the plunge pool and surrounding greenery. The use of polished concrete floors, a warm yellow accent wall, and natural wood furniture creates a space that is both rustic and refined.
The Sky Room at Jalakara, designed as an elevated pavilion to be at the tree canopy level. The seamless blue floor and large windows create a light-filled, airy retreat that immerses you in the surrounding nature.
The Tower Room is the highest point of the villa, offering a unique double-height space with a staircase leading to a private terrace. The design combines traditional elements like a canopy bed with modern comforts.
The Garden Suite at dusk, showing how the private courtyard becomes a tranquil, illuminated space. The design includes a separate garden daybed, creating a seamless flow between indoor and outdoor living.
The private courtyard of the Garden Suite features an outdoor bathtub and a lily pond. This space offers a private sanctuary for guests to connect with nature, a core principle of biophilic residential design.
A moment of movement along the corridor of the main villa, which wraps around a central lily pond. The design uses simple, powerful forms and materials like polished concrete to create a sense of calm and timelessness.
About Jalakara: A Handcrafted Hotel in the Andamans
The architecture here relies on pivoting teak slats that wrap around the villas, allowing for continuous airflow while maintaining total privacy. It is a technique designed specifically for the humid tropical climate of Havelock Island, ensuring that the living spaces remain comfortable without ever needing to shut out the surrounding environment.
Building Jalakara was an exercise in restraint. The site was an overgrown banana and betel nut plantation, and our primary goal was to ensure the architecture felt like it had always existed there. We moved slowly, working with a team of skilled craftsmen from across India to execute a design that respects the gradients of the rainforest hills.
The structure is built on the philosophy of indoor-outdoor living. We used polished concrete floors, reclaimed wood, and raw stone to create a tactile, grounding experience for guests. Every room, from the elevated Sky Room at tree canopy level to the private Garden Suite with its lily pond, was conceived to provide a distinct connection to the land. We intentionally blurred the boundaries between the built form and the natural landscape, integrating rainwater harvesting and passive cooling through large-span openings.
What you see here is a full Design + Build project. This approach allowed us to keep the vision consistent from the initial sketches to the placement of every hand-carved artifact in the room. By avoiding standard contractor models and working directly with the artisans who carved the teak or cast the concrete, we ensured the final result reflects the spirit of the Andaman Islands rather than an imported aesthetic.
This project demonstrates how we approach hospitality: by focusing on the intent behind every wall and window. Whether it is a boutique retreat or a private residence, our process remains rooted in using local materials and honoring the existing site conditions.
Similar work from other experts
Browse through Curated picks from other experts on mytribe
 7
7

Contextual Resort Architecture and Boutique Hotel Design
 12
12
Resort Architecture and Retreat Design
 21
21
Sustainable Eco-Lodge & Hospitality Architecture
 4
4
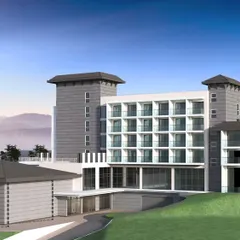
Boutique and Nature Resort Architecture
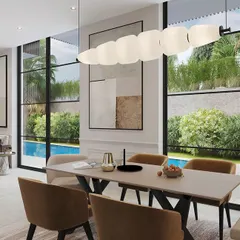
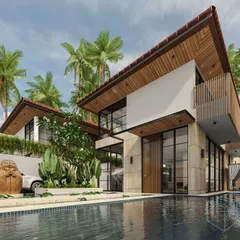
Luxury Resort and Villa Architectural Design
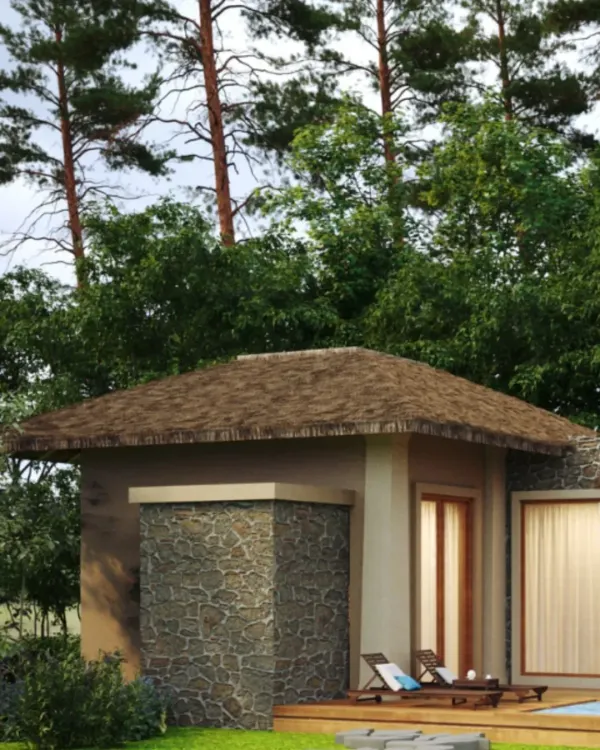 18
18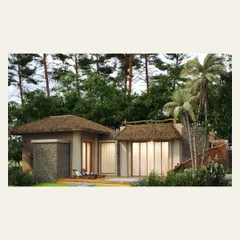
Designing Sustainable Nature Retreats
More from Sustainable Architectural Design & Build by Andagere Architects
More services by Andagere Architects