Commercial & Mixed-Use Architectural Design
Functional workspaces and vibrant restobars designed to balance architectural precision with natural, earthy aesthetics.
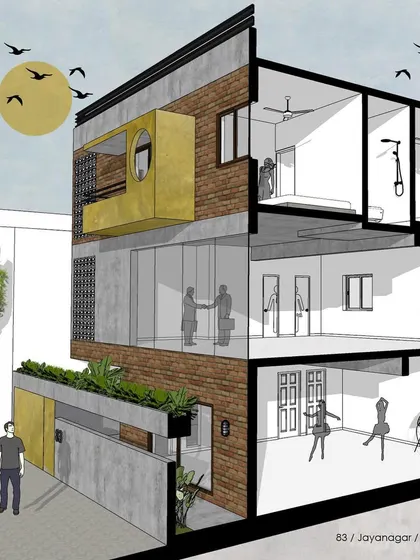
A complete perspective section of 'Project 83', a mixed-use development in Bangalore. This architectural illustration details how different functions, from a ground-floor dance studio to upper-level residences, are integrated within a cohesive design.
This render of 'Project 83' showcases my belief in creating complex spaces from simple floor plans. The design is a reflection of my architectural values, blending residential and commercial uses seamlessly.
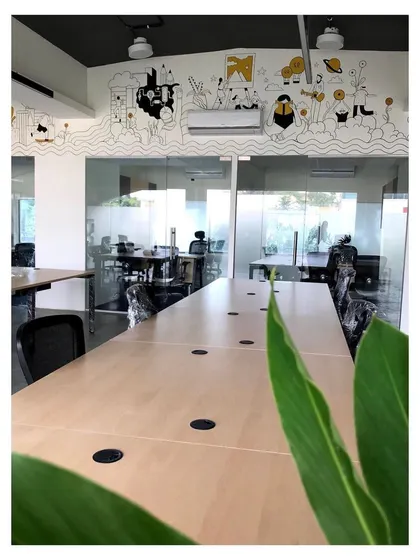
An office interior designed for a modern workspace, featuring glass partitions for an open feel and a custom hand-illustrated mural that adds a unique artistic element. The design balances professionalism with creative energy.
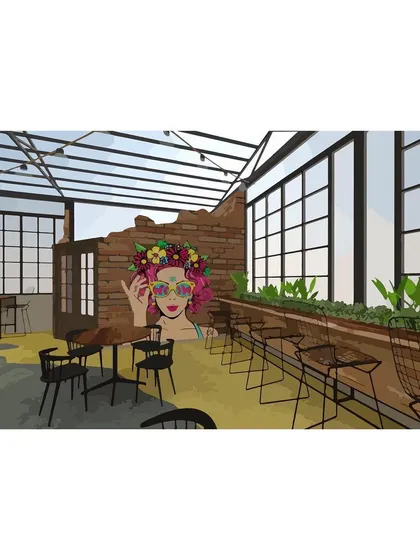
This conceptual render for a restobar highlights the use of yellow oxide flooring and exposed concrete walls. The design incorporates fresh green plants to create a natural and inviting atmosphere for patrons.
A render for a hospitality project, focusing on creating a vibrant and social environment. The space combines earthy tones, natural finishes, and bold artwork to establish a distinct and memorable character for this new restobar in Bangalore.
A detailed crop from the 'Project 83' render, showing the commercial office space. The use of extensive glass walls promotes transparency and connection, key elements in modern workspace design.
This detail from the 'Project 83' render shows the integration of greenery at the ground level. A built-in planter box along the concrete boundary wall introduces a biophilic element to the urban streetscape.
A close-up of the ground floor space in the 'Project 83' concept, envisioned as a dance or photography studio. This highlights the building's mixed-use potential and its connection to the creative arts.
A cropped detail from the 'Project 83' render, focusing on the artistic and atmospheric elements of the architectural illustration.
Another detail from the 'Project 83' render, emphasizing the building's form against a stylized sky.
About Commercial & Mixed-Use Spaces
Balancing a ground-floor studio with upper-level residences requires more than just good looks; it needs precise spatial planning. In projects like 'Project 83' in Jayanagar, we use sectional planning to ensure that flow, light, and privacy remain distinct even when different functions share a single footprint.
Designing commercial and mixed-use spaces in a city like Bengaluru is about managing density without sacrificing airiness. Whether I am drafting a restobar layout or a vertical workspace, the goal remains the same: creating environments that feel intuitive rather than imposed.
The Art of Sectional Planning
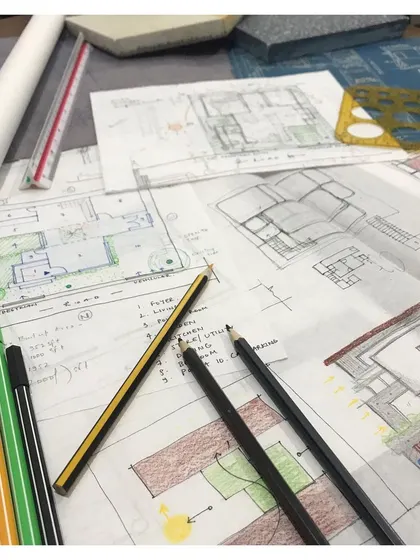
My approach relies on sectional drawings to solve space issues before construction begins. This is critical for mixed-use developments where you might have a public studio on the ground floor and a private home above. We carefully map how sound, light, and movement interact across levels to ensure that neither function compromises the other.
Materials & Wellbeing
Even in commercial settings, I avoid the sterile glass-box aesthetic. I prioritize materials like exposed brick for thermal mass, Kota stone for cool, durable flooring, and biophilic elements. Bringing greenery inside, as seen in our restobar concepts, is not just decoration. It softens the harshness of concrete, invites a sense of calm, and makes public spaces feel like a natural extension of the outdoors.
Operational Efficiency
Good commercial design is not just about the visual; it is about operational efficiency. From optimizing electrical looping to ensuring natural cross-ventilation for reduced energy consumption, every decision is mapped out during the concept stage. This ensures the final build is as maintenance-free as it is visually striking, providing a space that works as hard as your business does.
Travis Designs
I approach commercial projects with the same eye for detail as I do a home. My goal is to create public spaces that breathe, using natural materials to make them feel grounded rather than just trendy.
Ready to start your project?
Explore different design categories or search for specific architectural services.
More services by Travis Designs