From Sketch to Reality: A Collaborative Design Journey
We don't just hand over a plan and vanish. We bring you into our studio to touch the textures, sketch the vision, and watch your future home take shape, one brick at a time.
This transformation video shows the journey from a raw construction site to a finished, light-filled home. It highlights the dramatic change and the realization of our architectural and landscape vision.
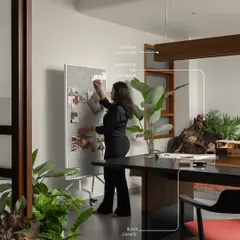
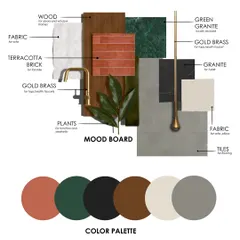
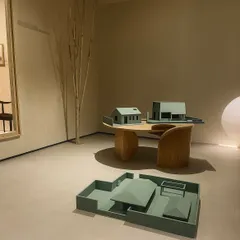
Our design process is hands-on. Here, we are in our studio courtyard with clients, arranging a physical mood board with real samples of stone, wood, and plants to define the project's material palette.
A closer look at our collaborative material selection. We believe in touching and feeling the textures, from woven cane and rough stone to smooth wood and living leaves, to make informed design decisions together.
The team gathers on the floor to explore different combinations of tiles, wood veneers, and laminates. This tactile approach is a fun and essential part of our creative process.
Every project gets a unique material palette. This collaborative session ensures the final design reflects the client's personality and our shared aesthetic vision.
The big reveal. This is the moment we present our 3D design concepts to our clients. It's always an exciting day at the studio as we walk them through the virtual spaces we've envisioned for them.
A 3D rendering of our 'Oasis' project proposal. This visualization helps clients see how contemporary Indian architecture, with its use of brick and arches, can be blended with lush, tropical landscaping.
This architectural render showcases a home with extensive green roofs and a central, glass-covered staircase. Visualizations like this are key to exploring sustainable design ideas like rainwater harvesting and integrated solar panels.
A work-in-progress shot from a terrace construction. We believe in being on-site to oversee the details, like the creation of this curved, built-in seating, ensuring the craftsmanship matches the design intent.
An overhead view of a client meeting in our plant-filled studio. Creating a mood board together is an integral part of our design dialogue, making the process a true collaboration.
About From Sketch to Reality
Before we pour concrete or lay a single brick, we spread out physical samples on our studio floor. You will sit with us to feel the difference between raw granite and Kota stone, match wood finishes to your furniture, and see exactly how real Monstera leaves will sit against your wall. It is tactile, messy, and the only way to make sure your space feels right before we build it.
How We Build Your Vision
Our process isn't about rigid hierarchies or hidden plans. It is a dialogue. When you work with us, you are part of the team, involved in the architectural design and interior planning from day one.
1. The Mood Board Phase We believe you cannot design a home just by looking at a screen. We gather in our studio to create a physical palette. We explore textures, from woven cane to smooth cement, and pair them with the right greenery. This is where we define the home's character, ensuring the materials feel right to the touch and fit your lifestyle.
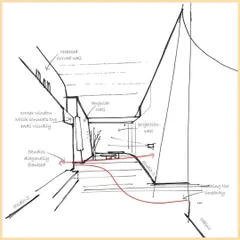
2. 3D Visualization & Iteration Once we have the material direction, we translate these concepts into 3D renderings. This helps us visualize the volume, light, and flow of your space. We walk you through these virtual models to fine-tune details like skylight placement or courtyard layouts, ensuring the design matches your expectations before we start construction.
3. On-Site Supervision We do not just hand over drawings to a contractor. Our team is on-site, overseeing the craft. Whether it is ensuring the brickwork is laid perfectly or guiding the installation of a vertical garden, we are there to ensure the final result lives up to the sketches. This hands-on approach is how we maintain the quality of our signature tropical, rustic style, keeping the process transparent and grounded.
We love the messy joy of creating together. Whether you are in Bengaluru or looking for a design partnership, we are ready to turn your ideas into a living, breathing home.
Similar work from other experts
Browse through Curated picks from other experts on mytribe
 8
8
Our Architectural Design Process: From Sketch to Reality
Our Design Journey: From Concept to Creation
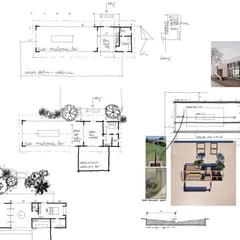
Our Design Process: Turning 3D Architectural Renders Into Reality
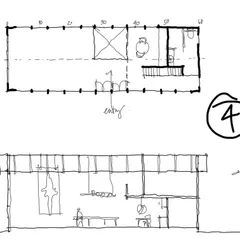
Our Design and Build Process
 45
45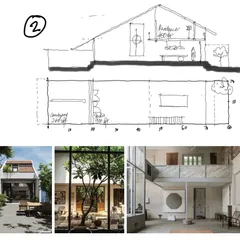
Our Design Process: From Sketch to Real Home
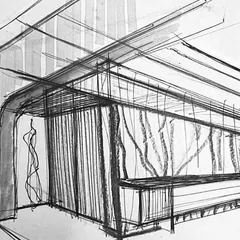
The Design Journey: From Sketch to Structure
More from Landscape Design by 1Leapingfrog Studio
More services by 1Leapingfrog Studio